
For more information regarding the value of a property, please contact us for a free consultation.
Key Details
Sold Price $555,000
Property Type Single Family Home
Sub Type Single Family Residence
Listing Status Sold
Purchase Type For Sale
Square Footage 1,273 sqft
Price per Sqft $435
Subdivision St Petersburg Beach Rep
MLS Listing ID TB8545500
Sold Date 11/02/26
Bedrooms 2
Full Baths 2
Construction Status Completed
HOA Y/N No
Year Built 1949
Annual Tax Amount $3,117
Lot Size 7,840 Sqft
Acres 0.18
Lot Dimensions 62x125
Property Sub-Type Single Family Residence
Source Stellar MLS
Property Description
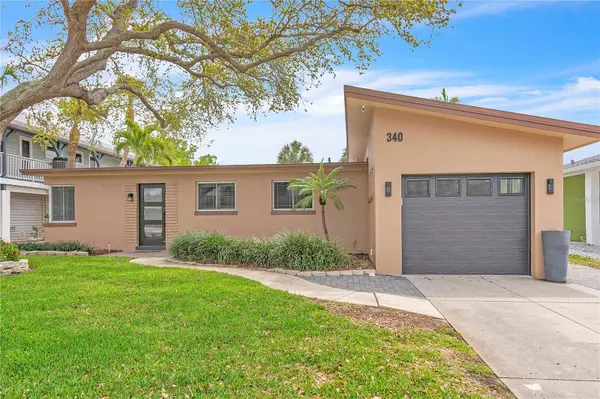
This fully renovated 2BR/2BA Mid-Century Modern is move-in ready just steps from the beach. Open-concept living bathed in natural light through walls of windows and plantation shutters. Chef's kitchen boasts oversized countertops, soft-close cabinetry, and a full suite of new appliances including an induction cooktop. Both bedrooms offer new built-in closet systems; both baths feature frameless glass showers, with a freestanding soaking tub and waterfall faucet in the en-suite. Step outside to your private pool, fenced and landscaped backyard, and cabana with attached storage , an entertainer's dream. Major systems updated throughout: 200-amp panel, tankless water heater, underground utilities, and 4 new mini-splits. Just half a mile to Corey Avenue's shops, dining, and the Sunday Market, and under a mile to Upham Beach and Treasure Island. Strong seasonal rental history makes this a standout investment or forever home.
Location
State FL
County Pinellas
Community St Petersburg Beach Rep
Area 33706 - Pass A Grille Bch/St Pete Bch/Treasure Isl
Interior
Interior Features High Ceilings, Open Floorplan
Heating Heat Pump
Cooling Mini-Split Unit(s)
Flooring Ceramic Tile
Furnishings Negotiable
Fireplace false
Appliance Built-In Oven, Cooktop, Dishwasher, Disposal, Dryer, Microwave, Refrigerator, Tankless Water Heater, Washer
Laundry Laundry Room, Washer Hookup
Exterior
Exterior Feature Storage
Garage Spaces 1.0
Fence Vinyl
Pool Gunite
Utilities Available Cable Connected, Electricity Connected, Sewer Connected, Water Connected
View Y/N No
Water Access No
Roof Type Built-Up
Porch Covered, Patio
Attached Garage true
Exposure North
Garage true
Private Pool Yes
Building
Lot Description Flood Insurance Required
Story 1
Entry Level One
Foundation Slab
Lot Size Range 0 to less than 1/4
Sewer Public Sewer
Water None
Architectural Style Mid-Century Modern
Level or Stories One
Structure Type Block
New Construction false
Construction Status Completed
Schools
Elementary Schools Azalea Elementary-Pn
Middle Schools Azalea Middle-Pn
High Schools Boca Ciega High-Pn
Others
Senior Community No
Ownership Fee Simple
Acceptable Financing Cash, Conventional, FHA
Listing Terms Cash, Conventional, FHA
Special Listing Condition None
Read Less Info
Want to know what your home might be worth? Contact us for a FREE valuation!

Our team is ready to help you sell your home for the highest possible price ASAP

© 2026 My Florida Regional MLS DBA Stellar MLS. All Rights Reserved.
Bought with Danielle Potornai FUTURE HOME REALTY INC
Nearby Locations
GET MORE INFORMATION
Khadija Webber
Professional Real Estate Agent License ID: 3268094
Professional Real Estate Agent License ID: 3268094