
For more information regarding the value of a property, please contact us for a free consultation.
Key Details
Sold Price $875,000
Property Type Single Family Home
Sub Type Single Family Residence
Listing Status Sold
Purchase Type For Sale
Square Footage 3,040 sqft
Price per Sqft $287
Subdivision Mac Dill Heights
MLS Listing ID TB8490502
Sold Date 11/02/26
Bedrooms 5
Full Baths 4
HOA Y/N No
Year Built 2022
Annual Tax Amount $12,827
Lot Size 6,098 Sqft
Acres 0.14
Lot Dimensions 50x125
Property Sub-Type Single Family Residence
Source Stellar MLS
Property Description
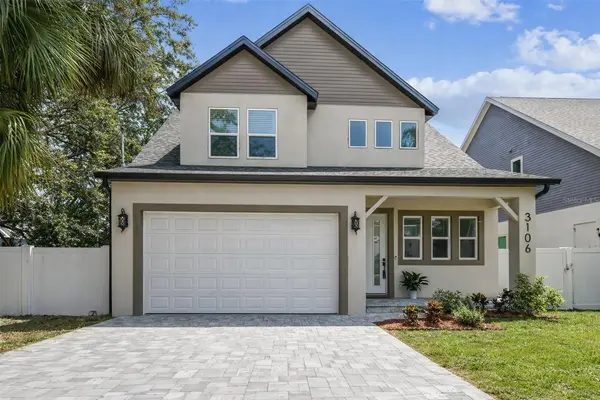
Virtually Staged. VA ASSUMABLE MORTGAGE AVAILABLE at 4.75 Perc. Welcome to this stunning modern farmhouse, where exceptional design meets comfort and functionality. Located in the heart of Ballast Point, this property offers over 3,040 square feet of beautifully crafted living space, including 5 bedrooms, 4 bathrooms, an upstairs loft/bonus area, and a 2-car garage. Inside, the first-floor primary suite serves as a true retreat, featuring walk-in closet and a luxurious bathroom with a freestanding soaking tub, a walk-in shower, and double vanities. The open-concept main level features a chef-style kitchen with a massive center island, quartz countertops, 42” custom cabinetry, stainless steel appliances, and a cozy breakfast area. Upstairs, you'll find three additional bedrooms, two full bathrooms, and a versatile loft space that can easily be transformed into a game room, office, or media room. The home is filled with aesthetic fixtures, a positive vibe, and great attention to detail, ensuring both beauty and functionality in every room. A spacious laundry room is conveniently located on the first floor and includes a sink for added practicality.The private backyard offers endless possibilities to create your dream outdoor oasis, whether that includes a pool, garden, or entertainment area. Additional features include impact glass and windows, crown molding, wood flooring, soft closing kitchen cabinets, and plenty of storage throughout. Just minutes away from Downtown Tampa, MacDill AFB, Tampa General Hospital, and easy access to major roads like the Selmon Expressway and Gandy Bridge, you're also walking distance to Bayshore Boulevard and to the great dining, coffee shops, and boutiques in South Tampa. This is the perfect blend of modern luxury, prime location, and quality craftsmanship.
Location
State FL
County Hillsborough
Community Mac Dill Heights
Area 33611 - Tampa
Zoning RS-60
Rooms
Other Rooms Bonus Room
Interior
Interior Features Ceiling Fans(s), Crown Molding, Eat-in Kitchen, High Ceilings, Primary Bedroom Main Floor, Split Bedroom, Thermostat, Walk-In Closet(s)
Heating Central, Electric
Cooling Central Air
Flooring Ceramic Tile, Hardwood
Furnishings Unfurnished
Fireplace false
Appliance Built-In Oven, Cooktop, Dishwasher, Disposal, Dryer, Microwave, Range Hood, Refrigerator, Washer
Laundry Inside, Laundry Room
Exterior
Exterior Feature Rain Gutters
Garage Spaces 2.0
Fence Vinyl
Utilities Available Cable Available, Electricity Connected, Phone Available, Sewer Connected
View Y/N No
Water Access No
View City, Garden, Trees/Woods
Roof Type Shingle
Porch Other, Patio, Porch
Attached Garage true
Exposure East
Garage true
Private Pool No
Building
Story 2
Entry Level Two
Foundation Block, Stem Wall
Lot Size Range 0 to less than 1/4
Sewer Public Sewer
Water Public
Architectural Style Contemporary
Level or Stories Two
Unit Floor 2
Structure Type Block,Stucco,Vinyl Siding,Wood Siding
New Construction false
Schools
Elementary Schools Chiaramonte-Hb
Middle Schools Madison-Hb
High Schools Robinson-Hb
Others
Pets Allowed Cats OK, Dogs OK, Yes
Senior Community No
Ownership Fee Simple
Acceptable Financing Assumable, Cash, Conventional, FHA, VA Loan
Membership Fee Required None
Listing Terms Assumable, Cash, Conventional, FHA, VA Loan
Special Listing Condition None
Read Less Info
Want to know what your home might be worth? Contact us for a FREE valuation!

Our team is ready to help you sell your home for the highest possible price ASAP

© 2026 My Florida Regional MLS DBA Stellar MLS. All Rights Reserved.
Bought with Non-Member Agent STELLAR NON-MEMBER OFFICE
Nearby Locations
GET MORE INFORMATION
Khadija Webber
Professional Real Estate Agent License ID: 3268094
Professional Real Estate Agent License ID: 3268094