
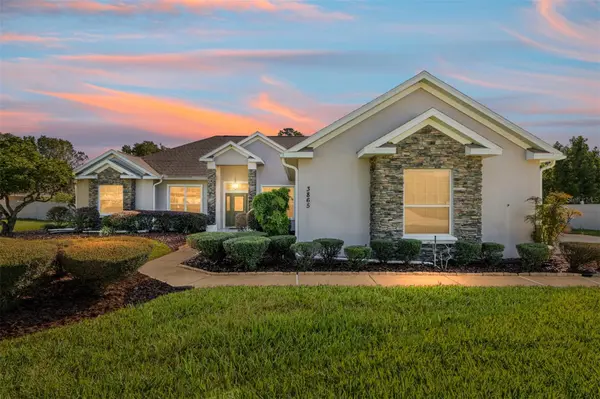
For more information regarding the value of a property, please contact us for a free consultation.
Key Details
Sold Price $430,000
Property Type Single Family Home
Sub Type Single Family Residence
Listing Status Sold
Purchase Type For Sale
Square Footage 2,545 sqft
Price per Sqft $168
Subdivision Summerton South
MLS Listing ID OM724475
Sold Date 10/30/26
Bedrooms 4
Full Baths 3
HOA Fees $50/ann
HOA Y/N Yes
Annual Recurring Fee 600.0
Year Built 2002
Annual Tax Amount $4,329
Lot Size 0.550 Acres
Acres 0.55
Lot Dimensions 125x190
Property Sub-Type Single Family Residence
Source Stellar MLS
Property Description
Call today to schedule a showing at this meticulously kept home in the all-ages, gated community of Summerton South__________ INTERIOR FEATURES: Split bedroom floor plan, 10-foot ceilings, tile throughout, crown molding, formal dining room, large living room, large bedrooms, tons of storage, laundry room with utility sink, famiy room with gorgeous gas fireplace, gas water heater, his & hers walk-in closets in the primary bedroom, slider door from the primary bedroom to the back patio, solid wood cabinets, Corian countertops, extra-large pantry in the kitchen, ceiling fans throughout. AIR CONDITIONER: 2016__________ EXTERIOR FEATURES: Vinyl privacy fence, private well with an automatic sprinkler system, extended 569 Sq ft back patio with ceiling fans, tile floors & a screened enclosure/birdcage. Patio includes a gas attachment for a gas grill. 2-car garage with a painted floor & extra-large driveway that allows for multiple vehicles. ROOF: 2023
Location
State FL
County Marion
Community Summerton South
Area 34480 - Ocala
Zoning R1
Rooms
Other Rooms Breakfast Room Separate, Family Room, Formal Dining Room Separate, Formal Living Room Separate
Interior
Interior Features Ceiling Fans(s), Crown Molding, High Ceilings, Primary Bedroom Main Floor, Solid Surface Counters, Split Bedroom, Thermostat, Walk-In Closet(s)
Heating Central, Heat Pump, Natural Gas
Cooling Central Air
Flooring Ceramic Tile
Fireplaces Type Gas
Furnishings Negotiable
Fireplace true
Appliance Dishwasher, Disposal, Dryer, Microwave, Range, Refrigerator, Washer
Laundry Laundry Room
Exterior
Exterior Feature Lighting, Private Mailbox, Private Yard
Parking Features Garage Door Opener, Garage Faces Side, Guest
Garage Spaces 2.0
Fence Fenced, Vinyl
Community Features Gated Community - No Guard
Utilities Available Electricity Connected, Natural Gas Connected, Water Connected
Amenities Available Gated
View Y/N No
Water Access No
Roof Type Shingle
Porch Covered, Front Porch, Patio, Rear Porch, Screened
Attached Garage true
Exposure Southwest
Garage true
Private Pool No
Building
Story 1
Entry Level One
Foundation Slab
Lot Size Range 1/2 to less than 1
Sewer Septic Tank
Water Public, Well
Structure Type Block,Concrete,Stucco
New Construction false
Schools
Elementary Schools Maplewood Elementary School-M
Middle Schools Osceola Middle School
High Schools Forest High School
Others
Pets Allowed Yes
HOA Fee Include Insurance,Maintenance Grounds
Senior Community No
Ownership Fee Simple
Monthly Total Fees $50
Acceptable Financing Cash, Conventional, FHA, USDA Loan, VA Loan
Membership Fee Required Required
Listing Terms Cash, Conventional, FHA, USDA Loan, VA Loan
Special Listing Condition None
Read Less Info
Want to know what your home might be worth? Contact us for a FREE valuation!

Our team is ready to help you sell your home for the highest possible price ASAP

© 2026 My Florida Regional MLS DBA Stellar MLS. All Rights Reserved.
Bought with Marisol Rivera KELLER WILLIAMS ADVANTAGE III
Nearby Locations
GET MORE INFORMATION
Khadija Webber
Professional Real Estate Agent License ID: 3268094
Professional Real Estate Agent License ID: 3268094