
For more information regarding the value of a property, please contact us for a free consultation.
Key Details
Sold Price $360,000
Property Type Single Family Home
Sub Type Single Family Residence
Listing Status Sold
Purchase Type For Sale
Square Footage 1,690 sqft
Price per Sqft $213
Subdivision Avalon Park West Ph 3
MLS Listing ID TB8536087
Sold Date 10/30/26
Bedrooms 3
Full Baths 2
Construction Status Completed
HOA Fees $69/mo
HOA Y/N Yes
Annual Recurring Fee 835.8
Year Built 2024
Annual Tax Amount $4,971
Lot Size 5,662 Sqft
Acres 0.13
Lot Dimensions 50x116
Property Sub-Type Single Family Residence
Source Stellar MLS
Property Description
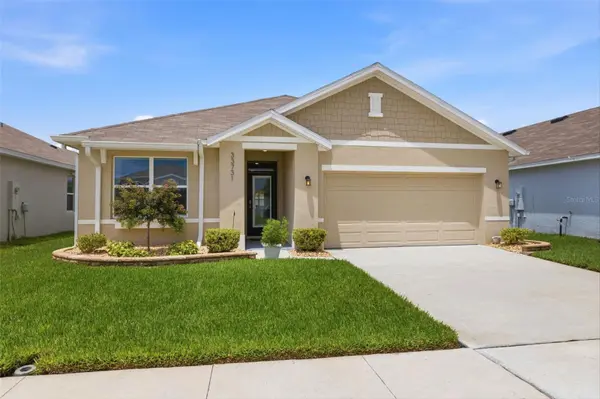
Avalon Park West Community of Wesley Chapel! Welcome to this beautifully upgraded 2024 DR Horton home in the sought-after Avalon Park West Community of Wesley Chapel! This move-in ready one-story residence offers 1,690 square feet of thoughtfully designed living space with 3 bedrooms, 2 bathrooms, and an open-concept floor plan perfect for everyday living and entertaining. From the moment you arrive, you'll appreciate the exceptional curb appeal featuring lush professional landscaping, flower beds, elegant paver stone landscape boarders, decorative rock landscaping, three crepe myrtles, knockout roses that bloom throughout multiple seasons, upgraded St. Augustine sod, exterior gutters, and added rear irrigation. The inviting front entry showcases an impact-resistant glass insert with built-in blinds, transom window, invisible retractable screen, and Kwikset keyless entry. Inside, you'll find fresh interior paint, tile flooring throughout the main living areas, luxury vinyl plank flooring in the third bedroom, recessed lighting, updated light fixtures, ceiling fans, marble window sills, and an abundance of natural light through double-pane windows. The spacious kitchen is a showstopper with quartz countertops, subway tile backsplash, a large island with stone-accented front, single-basin sink, upgraded faucet, Whirlpool stainless steel appliances, a generous pantry, and a convenient spice rack. The primary suite offers a large walk-in closet and an upgraded ensuite bath featuring quartz countertops, an updated spacious shower with glass enclosure, dual sink vanity and a luxurious rain shower head. The guest bathroom includes a quartz counter top vanity and ample storage. Additional upgrades include a Culligan water softener, whole-house surge protector, alarm system, garage door opener, PVC privacy fencing, screened lanai with ceiling fan, creating the perfect outdoor space to relax or entertain. Enjoy all that Avalon Park West has to offer, including outstanding community amenities, pools, parks, walking trails, and convenient access to shopping, dining, schools, hospitals, and major highways. 100% USDA financing is available (eligibility confirmed for this address), and no flood insurance is required. This better-than-new home is loaded with upgrades and ready for its next owner. Schedule your private showing today!
Location
State FL
County Pasco
Community Avalon Park West Ph 3
Area 33545 - Wesley Chapel
Zoning MPUD
Rooms
Other Rooms Attic, Great Room, Inside Utility
Interior
Interior Features Ceiling Fans(s), Eat-in Kitchen, Kitchen/Family Room Combo, Living Room/Dining Room Combo, Open Floorplan, Primary Bedroom Main Floor, Split Bedroom, Stone Counters, Thermostat, Walk-In Closet(s), Window Treatments
Heating Central, Electric
Cooling Central Air
Flooring Carpet, Luxury Vinyl, Tile
Furnishings Unfurnished
Fireplace false
Appliance Dishwasher, Disposal, Electric Water Heater, Microwave, Range, Refrigerator, Water Softener
Laundry Electric Dryer Hookup, Inside, Laundry Room, Washer Hookup
Exterior
Exterior Feature Rain Gutters, Sidewalk
Parking Features Driveway, Garage Door Opener
Garage Spaces 2.0
Fence Vinyl
Community Features Clubhouse, Dog Park, Playground, Pool, Sidewalks, Street Lights
Utilities Available Cable Available, Cable Connected, Electricity Available, Electricity Connected, Fire Hydrant, Public, Sewer Available, Sewer Connected, Underground Utilities, Water Available, Water Connected
View Y/N No
Water Access No
View Garden
Roof Type Shingle
Porch Covered, Porch, Rear Porch, Screened
Attached Garage true
Exposure South
Garage true
Private Pool No
Building
Lot Description In County, Landscaped, Sidewalk
Story 1
Entry Level One
Foundation Slab
Lot Size Range 0 to less than 1/4
Builder Name DR Horton
Sewer Public Sewer
Water Public
Architectural Style Contemporary, Florida, Ranch
Unit Floor 1
Structure Type Block,Stucco
New Construction false
Construction Status Completed
Schools
Elementary Schools New River Elementary
Middle Schools Thomas E Weightman Middle-Po
High Schools Wesley Chapel High-Po
Others
Pets Allowed Cats OK, Dogs OK, Yes
Senior Community No
Ownership Fee Simple
Monthly Total Fees $69
Acceptable Financing Cash, Conventional, FHA, USDA Loan, VA Loan
Membership Fee Required Required
Listing Terms Cash, Conventional, FHA, USDA Loan, VA Loan
Num of Pet 3
Special Listing Condition None
Read Less Info
Want to know what your home might be worth? Contact us for a FREE valuation!

Our team is ready to help you sell your home for the highest possible price ASAP

© 2026 My Florida Regional MLS DBA Stellar MLS. All Rights Reserved.
Bought with Josett Gamble AGILE GROUP REALTY
Nearby Locations
GET MORE INFORMATION
Khadija Webber
Professional Real Estate Agent License ID: 3268094
Professional Real Estate Agent License ID: 3268094