
For more information regarding the value of a property, please contact us for a free consultation.
Key Details
Sold Price $267,000
Property Type Single Family Home
Sub Type Single Family Residence
Listing Status Sold
Purchase Type For Sale
Square Footage 1,472 sqft
Price per Sqft $181
Subdivision Stonecrest
MLS Listing ID G5113326
Sold Date 10/30/26
Bedrooms 3
Full Baths 2
Construction Status Completed
HOA Fees $151/mo
HOA Y/N Yes
Annual Recurring Fee 1812.0
Year Built 2006
Annual Tax Amount $2,425
Lot Size 6,969 Sqft
Acres 0.16
Lot Dimensions 65x110
Property Sub-Type Single Family Residence
Source Stellar MLS
Property Description
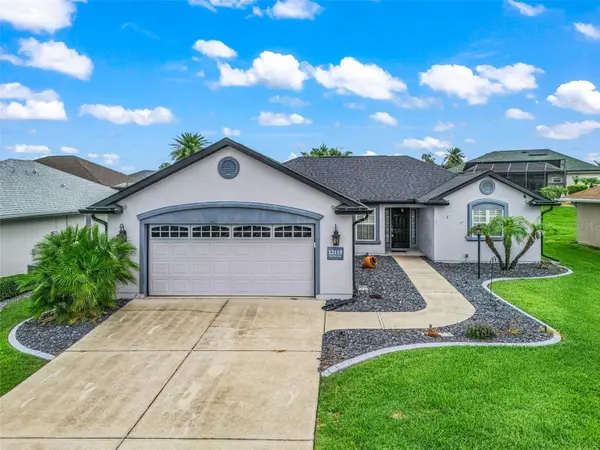
Welcome to this beautifully maintained 3-bedroom, 2-bath Sycamore model featuring a desirable split-bedroom floor plan, expanded 2-car garage, and numerous updates throughout. From the moment you arrive, you'll appreciate the exceptional curb appeal with mature landscaping, a charming walkway, and an elegant front entry accented by decorative sidelights. Inside, the home showcases a fresh, modern color palette, plantation shutters throughout, decorative plant shelves, designer ceiling fans, and abundant natural light streaming through numerous windows. The open-concept layout is ideal for both everyday living and entertaining, allowing seamless interaction between the spacious living areas and the well-appointed kitchen. The kitchen features granite countertops, a coordinating backsplash, abundant hardwood cabinetry, newer stainless steel appliances including a White Ice refrigerator, a new Kohler pull-out faucet, and updated hardware. Porcelain tile flooring enhances the main living spaces, while warm wood flooring extends throughout the bedrooms.
Designed for privacy, the split floor plan places the spacious primary suite on one side of the home and the guest bedrooms on the opposite side. The primary retreat offers a large walk-in closet and a luxurious en-suite bath complete with dual vanities, a walk-in shower, private water closet, and linen storage. Two generously sized guest bedrooms provide ample closet space and comfort for family and visitors alike.
Additional highlights include a large indoor laundry room with an oversized pantry, abundant storage throughout, and an expanded garage with plenty of room for vehicles, golf carts, and hobbies. Step outside to the screened lanai, newly enclosed in 2025, and enjoy peaceful views of the beautifully landscaped, park-like backyard. Major updates include: Roof replaced in 2022, exterior painted in 2022, HVAC replaced in 2020, water heater replaced in 2024 and lanai enclosure added in 2025. Located in the highly sought-after Stonecrest, a gated 55+ golf course community, residents enjoy an exceptional lifestyle with resort-style amenities including pools, pickleball courts, softball fields, an 18-hole championship golf course, Broad Stripes Golf & Social Club, and more than 80 clubs and activities. With rear privacy, a fantastic location, and the security of a private gated community, this home offers the perfect blend of comfort, convenience, and active adult living. A wonderful lifestyle awaits in Stonecrest—schedule your private showing today!
Location
State FL
County Marion
Community Stonecrest
Area 34491 - Summerfield
Zoning R1
Rooms
Other Rooms Inside Utility
Interior
Interior Features Built-in Features, Ceiling Fans(s), High Ceilings, Primary Bedroom Main Floor, Solid Wood Cabinets, Stone Counters, Thermostat, Walk-In Closet(s), Window Treatments
Heating Central, Heat Pump
Cooling Central Air
Flooring Tile
Furnishings Unfurnished
Fireplace false
Appliance Dishwasher, Dryer, Microwave, Range, Refrigerator, Washer
Laundry Inside
Exterior
Exterior Feature Lighting, Rain Gutters
Parking Features Oversized
Garage Spaces 2.0
Community Features Association Recreation - Owned, Clubhouse, Community Mailbox, Deed Restrictions, Dog Park, Fitness Center, Gated Community - No Guard, Golf Carts OK, Golf, Park, Pool, Racquetball, Restaurant, Tennis Court(s)
Utilities Available Cable Available, Electricity Connected, Phone Available, Sewer Connected
Amenities Available Clubhouse, Fence Restrictions, Fitness Center, Gated, Golf Course, Optional Additional Fees, Park, Pickleball Court(s), Playground, Pool, Racquetball, Recreation Facilities, Security, Shuffleboard Court, Spa/Hot Tub, Storage, Tennis Court(s), Trail(s)
View Y/N No
Water Access No
View Garden
Roof Type Shingle
Porch Covered, Enclosed, Screened
Attached Garage true
Exposure North
Garage true
Private Pool No
Building
Lot Description Cleared, In County, Landscaped, Paved
Story 1
Entry Level One
Foundation Slab
Lot Size Range 0 to less than 1/4
Sewer Public Sewer
Water Public
Architectural Style Florida
Unit Floor 1
Structure Type Stucco,Frame
New Construction false
Construction Status Completed
Schools
Elementary Schools Stanton-Weirsdale Elem. School
Middle Schools Lake Weir Middle School
High Schools Lake Weir High School
Others
Pets Allowed Yes
HOA Fee Include Common Area Taxes,Pool,Maintenance Grounds,Private Road,Recreational Facilities,Security
Senior Community Yes
Ownership Fee Simple
Monthly Total Fees $151
Acceptable Financing Cash, Conventional, FHA, VA Loan
Horse Property None
Membership Fee Required Required
Listing Terms Cash, Conventional, FHA, VA Loan
Special Listing Condition None
Read Less Info
Want to know what your home might be worth? Contact us for a FREE valuation!

Our team is ready to help you sell your home for the highest possible price ASAP

© 2026 My Florida Regional MLS DBA Stellar MLS. All Rights Reserved.
Bought with Kristi Ferrara EXP REALTY LLC
Nearby Locations
GET MORE INFORMATION
Khadija Webber
Professional Real Estate Agent License ID: 3268094
Professional Real Estate Agent License ID: 3268094