
For more information regarding the value of a property, please contact us for a free consultation.
Key Details
Sold Price $349,900
Property Type Townhouse
Sub Type Townhouse
Listing Status Sold
Purchase Type For Sale
Square Footage 2,296 sqft
Price per Sqft $152
Subdivision Overlook/East Park
MLS Listing ID O6420252
Sold Date 10/30/26
Bedrooms 3
Full Baths 2
Half Baths 2
HOA Fees $505/mo
HOA Y/N Yes
Annual Recurring Fee 6060.0
Year Built 2017
Annual Tax Amount $8,150
Lot Size 2,613 Sqft
Acres 0.06
Property Sub-Type Townhouse
Source Stellar MLS
Property Description
**This house comes with a REDUCED RATE through the seller's preferred lender. This is a lender-paid rate buydown that reduces the buyer's interest rate and monthly payment.**
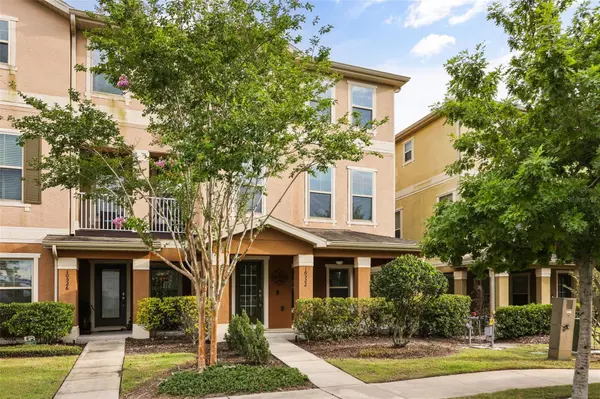
Welcome to 10522 Green Ivy Lane in Orlando, a 3-bedroom, 2-full-bath, 2-half-bath home designed for comfortable everyday living.
This three-story home offers a flexible layout with space to spread out across multiple levels. The floor plan provides room for everyday living, entertaining, work-from-home needs, and additional privacy between bedrooms and shared spaces.
The 3-bedroom configuration gives you options for residents, guests, a home office, or hobby space, while the two full bathrooms and two half bathrooms add convenience throughout the home.
A welcoming front porch creates a pleasant place to enjoy morning coffee or greet guests. The home also offers lake views, providing a scenic backdrop and an added sense of openness.
Located in the Lake Nona area of Orlando, the home is near shopping, dining, parks, schools, and everyday conveniences. The neighborhood offers access to Lake Nona Medical City, major roadways, Orlando International Airport, and nearby destinations throughout Central Florida, making it a convenient location for buyers looking for a connected community with access to recreation and amenities.
Location
State FL
County Orange
Community Overlook/East Park
Area 32832 - Orlando/Moss Park/Lake Mary Jane
Zoning PD
Rooms
Other Rooms Family Room, Formal Dining Room Separate
Interior
Interior Features Ceiling Fans(s), Eat-in Kitchen, Living Room/Dining Room Combo, PrimaryBedroom Upstairs, Tray Ceiling(s), Walk-In Closet(s)
Heating Central
Cooling Central Air
Flooring Luxury Vinyl, Tile
Furnishings Unfurnished
Fireplace false
Appliance Dishwasher, Dryer, Microwave, Range, Refrigerator, Washer
Laundry Inside, Laundry Closet
Exterior
Exterior Feature Garden, Rain Gutters, Sidewalk
Parking Features Driveway, Garage Door Opener, Garage Faces Rear
Garage Spaces 2.0
Community Features Deed Restrictions, Irrigation-Reclaimed Water, Park, Playground, Sidewalks, Tennis Court(s)
Utilities Available Electricity Connected
View Y/N Yes
Water Access No
View Garden, Trees/Woods, Water
Roof Type Shingle
Porch Front Porch
Attached Garage true
Exposure North
Garage true
Private Pool No
Building
Lot Description Landscaped, Sidewalk, Paved
Story 3
Entry Level Three Or More
Foundation Slab
Lot Size Range 0 to less than 1/4
Sewer Public Sewer
Water Public
Structure Type Stucco
New Construction false
Schools
Elementary Schools Sun Blaze Elementary
Middle Schools Innovation Middle School
High Schools Innovation High
Others
Pets Allowed Yes
HOA Fee Include Maintenance Structure,Maintenance Grounds,Maintenance,Recreational Facilities
Senior Community No
Ownership Fee Simple
Monthly Total Fees $505
Acceptable Financing Cash, Conventional, FHA, VA Loan
Membership Fee Required Required
Listing Terms Cash, Conventional, FHA, VA Loan
Special Listing Condition None
Read Less Info
Want to know what your home might be worth? Contact us for a FREE valuation!

Our team is ready to help you sell your home for the highest possible price ASAP

© 2026 My Florida Regional MLS DBA Stellar MLS. All Rights Reserved.
Bought with Chris Gillispie GILLISPIE TEAM REAL ESTATE BUY AND DESIGN LLC
Nearby Locations
GET MORE INFORMATION
Khadija Webber
Professional Real Estate Agent License ID: 3268094
Professional Real Estate Agent License ID: 3268094