
For more information regarding the value of a property, please contact us for a free consultation.
Key Details
Sold Price $439,000
Property Type Townhouse
Sub Type Townhouse
Listing Status Sold
Purchase Type For Sale
Square Footage 1,880 sqft
Price per Sqft $233
Subdivision Stillmont Twnhms
MLS Listing ID TB8530747
Sold Date 10/30/26
Bedrooms 3
Full Baths 2
Half Baths 1
Construction Status Completed
HOA Fees $370/mo
HOA Y/N Yes
Annual Recurring Fee 4440.0
Year Built 2024
Annual Tax Amount $6,405
Lot Size 3,049 Sqft
Acres 0.07
Property Sub-Type Townhouse
Source Stellar MLS
Property Description
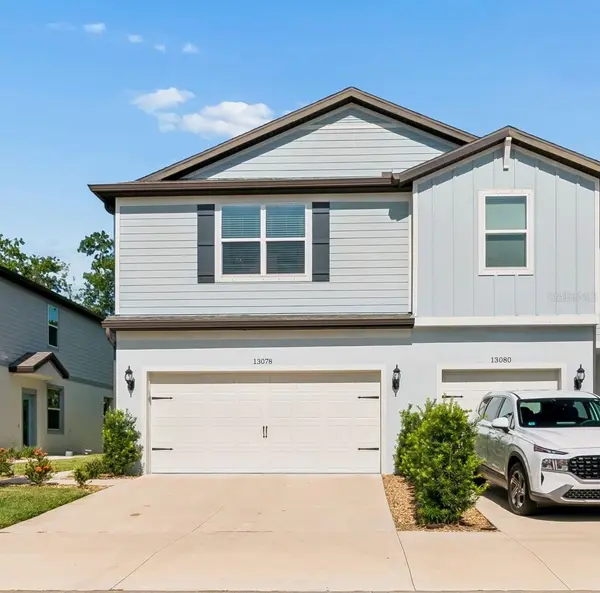
MOTIVATED SELLER! PRICE IMPROVEMENT and VA assumable mortgage at a competitive rate for eligible VA buyers! Move in ready end unit townhome located in a small, gated community in the heart of Carrollwood. This Pulte built 3-bedroom, 2.5 bath end unit townhome has over 1,800 square feet of living space and a two-car garage. The open concept living area with wood laminate flooring features a kitchen with quartz countertops, white cabinets, stainless steel appliances, center island with eat in space, tile backsplash, and pantry for additional storage. The kitchen opens to a dinette area and spacious living room with sliding glass door that provides access to your screened lanai. Upstairs, the loft/flex area provides an additional living space. The primary suite includes a walk-in closet and an en-suite bath with dual sink, vanity area, and glass enclosed walk-in shower with transom window for natural lighting. Two additional spacious bedrooms, including one with a walk-in closet, a full bathroom, and laundry area complete the second floor. HOA INCLUDES gated access, Wi-Fi, cable, water, trash, and exterior maintenance including landscaping!! This home is conveniently located minutes from Carrollwood Village Park, grocery stores, restaurants, Dale Mabry, hospitals, Tampa International Airport, schools and more.
Location
State FL
County Hillsborough
Community Stillmont Twnhms
Area 33624 - Tampa / Northdale
Zoning PD
Rooms
Other Rooms Loft
Interior
Interior Features Ceiling Fans(s), Eat-in Kitchen, Kitchen/Family Room Combo, PrimaryBedroom Upstairs, Solid Wood Cabinets, Stone Counters, Thermostat, Walk-In Closet(s)
Heating Central
Cooling Central Air
Flooring Carpet
Furnishings Unfurnished
Fireplace false
Appliance Dishwasher, Disposal, Electric Water Heater, Microwave, Range, Refrigerator
Laundry Inside, Laundry Closet, Upper Level
Exterior
Exterior Feature Sidewalk
Garage Spaces 2.0
Community Features Gated Community - No Guard
Utilities Available BB/HS Internet Available, Cable Available, Electricity Available, Electricity Connected, Sewer Available, Sewer Connected, Water Available, Water Connected
View Y/N No
Water Access No
Roof Type Shingle
Attached Garage true
Exposure East
Garage true
Private Pool No
Building
Entry Level Two
Foundation Slab
Lot Size Range 0 to less than 1/4
Builder Name Pulte
Sewer Public Sewer
Water Public
Structure Type Block,Stucco
New Construction false
Construction Status Completed
Schools
Elementary Schools Essrig-Hb
Middle Schools Hill-Hb
High Schools Gaither-Hb
Others
Pets Allowed Breed Restrictions
HOA Fee Include Maintenance Grounds
Senior Community No
Ownership Fee Simple
Monthly Total Fees $370
Acceptable Financing Cash, Conventional, FHA, VA Loan
Membership Fee Required Required
Listing Terms Cash, Conventional, FHA, VA Loan
Special Listing Condition None
Read Less Info
Want to know what your home might be worth? Contact us for a FREE valuation!

Our team is ready to help you sell your home for the highest possible price ASAP

© 2026 My Florida Regional MLS DBA Stellar MLS. All Rights Reserved.
Bought with Wade Cleary CENTURY 21 EXECUTIVE TEAM
Nearby Locations
GET MORE INFORMATION
Khadija Webber
Professional Real Estate Agent License ID: 3268094
Professional Real Estate Agent License ID: 3268094