
For more information regarding the value of a property, please contact us for a free consultation.
Key Details
Sold Price $527,500
Property Type Single Family Home
Sub Type Single Family Residence
Listing Status Sold
Purchase Type For Sale
Square Footage 3,213 sqft
Price per Sqft $164
Subdivision Walden Pointe
MLS Listing ID TB8506670
Sold Date 10/30/26
Bedrooms 4
Full Baths 2
Construction Status Completed
HOA Fees $44/ann
HOA Y/N Yes
Annual Recurring Fee 536.1
Year Built 2015
Annual Tax Amount $3,614
Lot Size 10,454 Sqft
Acres 0.24
Lot Dimensions 80x131
Property Sub-Type Single Family Residence
Source Stellar MLS
Property Description
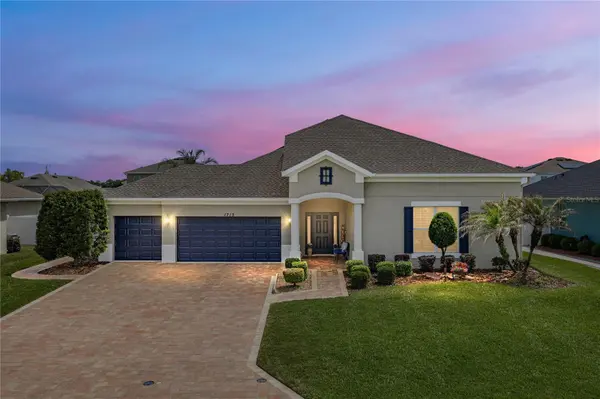
**Major Price Improvement!** Solar Panels Installed in 2024 to Significantly Reduce Electricity Costs! New Roof (Installed Sept 2025!), Exterior Repainted 2026, Driveway Pavers & Sidewalk Revitalized in Fall of 2025! Whole-home water filter and reverse osmosis system installed for the best quality water! There are two water meters in the home, one for irrigation only! --- Tucked within the sought-after Walden Pointe community in Plant City, this beautifully maintained four-bedroom, two-bathroom home offers the perfect blend of elegance, comfort, and thoughtful design across more than 3,200 square feet of living space. From the moment you arrive, the curb appeal makes a lasting impression with a professionally landscaped homesite, a spacious three-car garage, and an attractive pavered driveway and walkway that create a warm and welcoming entrance. You are greeted by an expansive layout filled with architectural charm and timeless finishes. Crown molding, chair rails with decorative trim, and tasteful detailing throughout the home elevate each space while maintaining an inviting and comfortable atmosphere. Natural light pours into the living areas, enhancing the home's airy feel. At the heart of the home is a stunning chef's kitchen designed to impress. Featuring crisp white cabinetry, gleaming stone countertops, stainless steel appliances, a large center island, bar-style seating, and a spacious walk-in pantry, this kitchen effortlessly combines beauty and functionality. The living room seamlessly extends outdoors through elegant French doors leading to the covered and screened lanai. A pavered patio and built-in fire pit provide the perfect backdrop for relaxing evenings under the stars, weekend gatherings, or enjoying Florida's beautiful year-round weather. The spacious primary suite serves as a relaxing retreat with a large walk-in closet and a well-appointed ensuite bathroom designed for comfort and convenience. The additional bedrooms are generously sized and thoughtfully positioned to accommodate family, guests, or flexible living arrangements. Upstairs, the home continues to impress with an oversized bonus living space perfect for a media room, game room, or secondary gathering area. Built-in cabinetry and additional counterspace create the ideal setup for a dry bar, coffee station, or extra storage. An additional bonus room upstairs provides even more versatility and can easily serve a multitude of uses, including a home office, craft room, storage space, or fitness room. Beautifully designed, meticulously maintained, and loaded with upgrades, this exceptional Walden Pointe residence offers the space, comfort, and lifestyle today's buyers are searching for — all while being conveniently located near shopping, dining, schools, and commuter routes throughout the greater Plant City area.
Location
State FL
County Hillsborough
Community Walden Pointe
Area 33566 - Plant City
Zoning R-1A
Rooms
Other Rooms Inside Utility, Storage Rooms
Interior
Interior Features Built-in Features, Ceiling Fans(s), Crown Molding, Eat-in Kitchen, Kitchen/Family Room Combo, Living Room/Dining Room Combo, Open Floorplan, Primary Bedroom Main Floor, Stone Counters, Thermostat, Walk-In Closet(s)
Heating Central
Cooling Central Air
Flooring Carpet, Laminate, Tile
Furnishings Unfurnished
Fireplace false
Appliance Built-In Oven, Cooktop, Dishwasher, Disposal, Gas Water Heater, Kitchen Reverse Osmosis System, Microwave, Refrigerator, Water Filtration System
Laundry Inside, Laundry Room
Exterior
Exterior Feature Fire Pit, Private Mailbox, Sidewalk
Parking Features Driveway, Garage Door Opener, Oversized
Garage Spaces 3.0
Fence Fenced, Vinyl
Utilities Available BB/HS Internet Available, Cable Available, Cable Connected, Electricity Available, Electricity Connected, Natural Gas Connected, Public
View Y/N No
Water Access No
Roof Type Shingle
Porch Covered, Patio, Screened
Attached Garage true
Exposure North
Garage true
Private Pool No
Building
Lot Description Cleared, Level, Paved
Story 2
Entry Level Two
Foundation Slab
Lot Size Range 0 to less than 1/4
Sewer Public Sewer
Water Public
Structure Type Metal Frame,Stucco,Frame
New Construction false
Construction Status Completed
Schools
Elementary Schools Trapnell-Hb
Middle Schools Turkey Creek-Hb
High Schools Durant-Hb
Others
Pets Allowed Yes
Senior Community No
Pet Size Extra Large (101+ Lbs.)
Ownership Fee Simple
Monthly Total Fees $44
Acceptable Financing Cash, Conventional, FHA, VA Loan
Membership Fee Required Required
Listing Terms Cash, Conventional, FHA, VA Loan
Special Listing Condition None
Read Less Info
Want to know what your home might be worth? Contact us for a FREE valuation!

Our team is ready to help you sell your home for the highest possible price ASAP

© 2026 My Florida Regional MLS DBA Stellar MLS. All Rights Reserved.
Bought with AL Longo RE/MAX REALTY UNLIMITED
Nearby Locations
GET MORE INFORMATION
Khadija Webber
Professional Real Estate Agent License ID: 3268094
Professional Real Estate Agent License ID: 3268094