
For more information regarding the value of a property, please contact us for a free consultation.
Key Details
Sold Price $427,900
Property Type Single Family Home
Sub Type Single Family Residence
Listing Status Sold
Purchase Type For Sale
Square Footage 2,265 sqft
Price per Sqft $188
Subdivision Preserve/Laurel Lake
MLS Listing ID GC537564
Sold Date 10/29/26
Bedrooms 4
Full Baths 3
Construction Status Pre-Construction
HOA Fees $69/qua
HOA Y/N Yes
Annual Recurring Fee 836.0
Year Built 2026
Annual Tax Amount $500
Lot Size 0.420 Acres
Acres 0.42
Lot Dimensions 0.42
Property Sub-Type Single Family Residence
Source Stellar MLS
Property Description
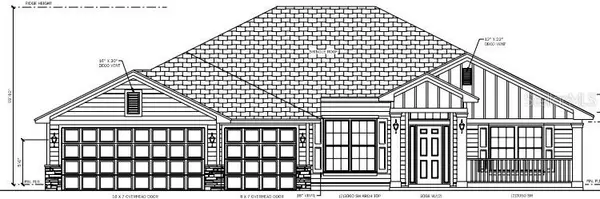
Pre-Construction. To be built. Don't miss this opportunity to own the beautifully designed 2265 model featuring 4 bedrooms and 3 full baths, thoughtfully crafted with both space and functionality in mind. The open-concept living area is perfect for gathering, while a separate formal living room tucked away provides a cozy retreat for quiet moments. You'll love the flexibility of both a formal dining room and a bright breakfast area, plus additional seating at the breakfast bar — ideal for entertaining family and friends. Stylish and durable LVP flooring runs throughout the home, complemented by quartz countertops and soft-close cabinetry in the kitchen and all bathrooms. The spacious primary suite is a true retreat, featuring two walk-in closets and a luxurious ensuite bath complete with dual vanities, a 5 foot tiled shower.
Location
State FL
County Columbia
Community Preserve/Laurel Lake
Area 32024 - Lake City
Zoning PRD
Rooms
Other Rooms Breakfast Room Separate, Formal Dining Room Separate, Formal Living Room Separate, Great Room, Inside Utility
Interior
Interior Features Eat-in Kitchen, High Ceilings, In Wall Pest System, L Dining, Open Floorplan, Primary Bedroom Main Floor, Solid Surface Counters, Thermostat, Walk-In Closet(s)
Heating Central, Heat Pump
Cooling Central Air
Flooring Carpet, Vinyl
Furnishings Unfurnished
Fireplace false
Appliance Dishwasher, Disposal, Electric Water Heater, Microwave, Range
Laundry Inside, Laundry Room
Exterior
Exterior Feature Lighting
Garage Spaces 3.0
Community Features Clubhouse, Community Mailbox, Deed Restrictions, Golf Carts OK, Playground, Pool, Sidewalks, Tennis Court(s), Street Lights
Utilities Available Cable Available, Electricity Connected, Fire Hydrant, Natural Gas Available, Phone Available, Public, Sewer Connected, Underground Utilities, Water Connected
Amenities Available Basketball Court, Clubhouse, Playground, Pool, Tennis Court(s)
View Y/N No
Water Access No
Roof Type Shingle
Attached Garage true
Exposure Northeast
Garage true
Private Pool No
Building
Lot Description Cleared, Sidewalk
Entry Level One
Foundation Slab
Lot Size Range 1/4 to less than 1/2
Builder Name Adams Homes of NW FL
Sewer Public Sewer
Water Public
Level or Stories One
Structure Type HardiPlank Type,Stone,Frame
New Construction true
Construction Status Pre-Construction
Schools
Elementary Schools Westside Elementary School-Co
Middle Schools Lake City Middle School-Co
High Schools Columbia High School-Co
Others
Pets Allowed Yes
HOA Fee Include Pool
Senior Community No
Ownership Fee Simple
Monthly Total Fees $69
Acceptable Financing Cash, Conventional, FHA, USDA Loan, VA Loan
Membership Fee Required Required
Listing Terms Cash, Conventional, FHA, USDA Loan, VA Loan
Special Listing Condition None
Read Less Info
Want to know what your home might be worth? Contact us for a FREE valuation!

Our team is ready to help you sell your home for the highest possible price ASAP

© 2026 My Florida Regional MLS DBA Stellar MLS. All Rights Reserved.
Bought with Non-Member Agent STELLAR NON-MEMBER OFFICE
Nearby Locations
GET MORE INFORMATION
Khadija Webber
Professional Real Estate Agent License ID: 3268094
Professional Real Estate Agent License ID: 3268094