
For more information regarding the value of a property, please contact us for a free consultation.
Key Details
Sold Price $320,000
Property Type Single Family Home
Sub Type Single Family Residence
Listing Status Sold
Purchase Type For Sale
Square Footage 1,223 sqft
Price per Sqft $261
Subdivision Hidden Lake Unit 1-D
MLS Listing ID O6443690
Sold Date 10/29/26
Bedrooms 3
Full Baths 2
HOA Fees $35/ann
HOA Y/N Yes
Annual Recurring Fee 430.0
Year Built 1979
Annual Tax Amount $3,888
Lot Size 8,712 Sqft
Acres 0.2
Property Sub-Type Single Family Residence
Source Stellar MLS
Property Description
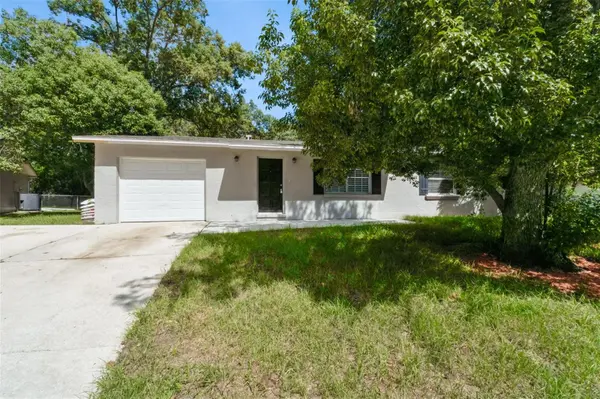
MOVE-IN READY 3-bedroom, 2-bath Sanford home with an updated kitchen, HUGE fenced backyard, and community pool!
Offering 1,223 square feet of living space and 1,613 total square feet under roof, this home combines tasteful updates with plenty of outdoor space. The beautifully refreshed kitchen features new cabinetry, quartz countertops, and a clean, modern look. Vinyl plank and tile flooring throughout provide an attractive, durable, and easy-to-maintain finish.
Step outside and discover one of this home's best features—a HUGE fully fenced backyard with plenty of room for entertaining, pets, gardening, play, or creating your own private outdoor retreat.
The home also features a 1-car garage, 2015 A/C system, and 2013 roof. When you're ready to cool off, enjoy the neighborhood's community pool without the maintenance of having a pool in your own backyard.
Conveniently located in Sanford with easy access to shopping, dining, major roadways, and everything Central Florida has to offer. With an updated kitchen, easy-care flooring, generous fenced yard, garage, and community amenities, 241 Loch Low Dr is ready for its next owner. Schedule your private showing today!
Location
State FL
County Seminole
Community Hidden Lake Unit 1-D
Area 32773 - Sanford
Zoning RES
Interior
Interior Features Ceiling Fans(s), L Dining, Open Floorplan, Split Bedroom, Walk-In Closet(s)
Heating Central
Cooling Central Air
Flooring Ceramic Tile, Luxury Vinyl
Furnishings Unfurnished
Fireplace false
Appliance Dishwasher, Disposal, Dryer, Electric Water Heater, Range, Range Hood, Refrigerator, Washer
Laundry In Garage
Exterior
Exterior Feature Lighting
Parking Features Garage Door Opener, Garage Faces Rear, Garage Faces Side
Garage Spaces 1.0
Fence Fenced
Pool Indoor
Community Features Pool
Utilities Available BB/HS Internet Available, Cable Available, Public
Amenities Available Pool
View Y/N No
Water Access No
Roof Type Shingle
Porch Deck, Patio, Porch
Attached Garage true
Exposure South
Garage true
Private Pool No
Building
Lot Description Sidewalk, Paved
Entry Level One
Foundation Slab
Lot Size Range 0 to less than 1/4
Sewer Public Sewer
Water Public
Level or Stories One
Structure Type Block
New Construction false
Others
Pets Allowed Yes
HOA Fee Include Pool
Senior Community No
Ownership Fee Simple
Monthly Total Fees $35
Acceptable Financing Cash, Conventional, FHA, VA Loan
Membership Fee Required Required
Listing Terms Cash, Conventional, FHA, VA Loan
Special Listing Condition None
Read Less Info
Want to know what your home might be worth? Contact us for a FREE valuation!

Our team is ready to help you sell your home for the highest possible price ASAP

© 2026 My Florida Regional MLS DBA Stellar MLS. All Rights Reserved.
Bought with Cynthia Blue FANNIE HILLMAN & ASSOCIATES
Nearby Locations
GET MORE INFORMATION
Khadija Webber
Professional Real Estate Agent License ID: 3268094
Professional Real Estate Agent License ID: 3268094