
For more information regarding the value of a property, please contact us for a free consultation.
Key Details
Sold Price $700,000
Property Type Single Family Home
Sub Type Single Family Residence
Listing Status Sold
Purchase Type For Sale
Square Footage 1,977 sqft
Price per Sqft $354
Subdivision The Villages
MLS Listing ID G5118324
Sold Date 10/30/26
Bedrooms 3
Full Baths 2
HOA Y/N No
Annual Recurring Fee 2448.0
Year Built 2015
Annual Tax Amount $3,152
Lot Size 10,018 Sqft
Acres 0.23
Property Sub-Type Single Family Residence
Source Stellar MLS
Property Description
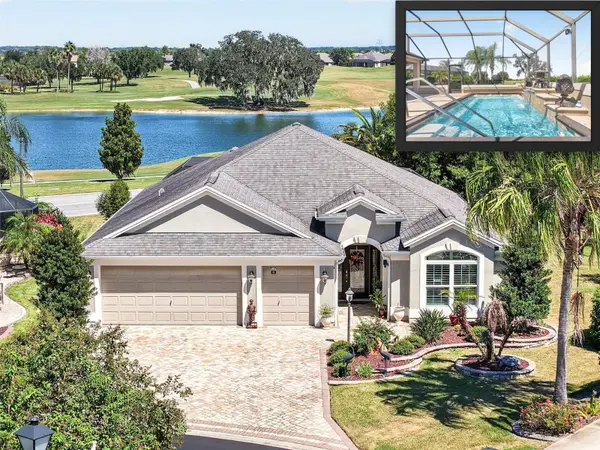
The Village of DUNEDIN – This Beautiful IRIS POOL HOME sits on a CUL-DE-SAC with NO HOMES BEHIND, views of the GOLF COURSE, and an OVERSIZED screened BIRDCAGE with LARGE COVERED area perfect for entertaining or enjoying the FLORIDA weather! Built in 2015 with 3 bedrooms, 2 baths, and a TWO CAR PLUS GOLF CART GARAGE, additional highlights include CROWN MOLDING, CUSTOM WOOD CORNICES, 6” Baseboards throughout, NOVA WHOLE HOUSE WATER FILTRATION SYSTEM, Gutters & Downspouts, and a HEATED (Electric) IN-GROUND Pool with JETS & WATERFALL. The driveway, walkway, and front porch feature PAVERS, rock mulch landscape beds with concrete curbing, and mature landscaping. The Foyer offers a Tiled Floor, Custom Front Door with Decorative Glass Inserts, Matching Side Lights & Transom Window, Upgraded Light, COAT CLOSET, and a POCKET DOOR to the GUEST WING. The KITCHEN has recessed lights, eyeball lights, under/over cabinet lighting, cabinetry with pull-outs, corner lazy susan, large stainless steel sink with UPGRADED FAUCET, soap dispenser, garbage disposal, large pantry cabinet with 4 pull-out drawers, breakfast bar overhang, and STAINLESS-STEEL APPLIANCES. The breakfast nook overlooks the covered porch/birdcage and pool area and has a glass slider door with custom wood cornice. The spacious living room features a high ceiling, 3 recessed lights, and glass slider doors with custom wood cornice. The Primary En-suite Bedroom has a beautiful TRAY CEILING, 2 Rear Windows, and a LARGE WALK-IN CLOSET with CUSTOM CLOSET ORGANIZATION and pocket door entry. The En-suite Bathroom includes a Privacy Window, Walk-in Roman Shower with Tiled Walls, Floor and Bench Seat, and an L-SHAPED Vanity with DUAL SINKS, Cabinet Linen Closet, and Private Privy with Privacy Window. The guest wing has two additional bedrooms with closets, and Bathroom 2 offers a single vanity, tub/shower combo with tiled walls, grab bar, and commode. The INSIDE Laundry Room has BUILT-IN Cabinetry, UTILITY SINK, Samsung Washer & Electric Dryer. The Garage is a 2-car PLUS Golf Cart Garage with PULL-DOWN attic stairs, ceiling fan, HVAC & Water Heater closet, KEYLESS ENTRY, and the NOVA WHOLE HOUSE WATER FILTRATION SYSTEM. The COVERED LANAI has PAINTED CONCRETE, two ceiling fans, recessed lighting, and flows into a SPACIOUS 47Ft x 28Ft Birdcage featuring a HEATED (electric) POOL (17Ft x 10Ft) with JETS, CUSTOM WATERFALL, stairs with railing, and beautiful GOLF COURSE VIEW. Don't miss out on this MOVE-IN ready home in a GREAT LOCATION only 3.4mi to Brownwood Paddock Square®, Eisenhower Regional Recreation Center (2.7mi), Manatee Pool & Recreation Center & Pickleball Courts (1.2mi), LaBelle Swimming Pool (1.2mi), Sandhill Executive Golf (3.6mi), Big Cypress Recreation & Family Pool (3.2mi), Bradenton Recreation & Family Pool (1.6mi), Bonifay Golf & Country Club (2mi), Havana Country Club (3mi), Okeechobee Executive Golf Course (1.9mi), and Lake Sumter Landing Market Square® (6.2mi). You are also just a short drive from Colony Plaza and all the shopping, dining, and everyday conveniences along the 466A corridor! Buyer to verify all information, measurements, and distances to amenities.
Location
State FL
County Sumter
Community The Villages
Area 32163 - The Villages
Zoning RESI
Interior
Interior Features Built-in Features, Cathedral Ceiling(s), Ceiling Fans(s), Crown Molding, Eat-in Kitchen, High Ceilings, Open Floorplan, Thermostat, Tray Ceiling(s), Vaulted Ceiling(s), Walk-In Closet(s), Window Treatments
Heating Central
Cooling Central Air
Flooring Carpet, Tile
Furnishings Unfurnished
Fireplace false
Appliance Dishwasher, Disposal, Dryer, Electric Water Heater, Microwave, Range, Refrigerator, Washer, Water Filtration System
Laundry Inside, Laundry Room
Exterior
Exterior Feature Rain Gutters
Parking Features Driveway, Garage Door Opener, Golf Cart Garage, Golf Cart Parking
Garage Spaces 2.0
Pool Gunite, Heated, In Ground, Screen Enclosure
Community Features Community Mailbox, Deed Restrictions, Golf Carts OK, Golf, Playground, Pool, Special Community Restrictions, Tennis Court(s), Street Lights
Utilities Available Cable Available, Electricity Connected, Public, Sewer Connected, Underground Utilities, Water Connected
Amenities Available Basketball Court, Fence Restrictions, Golf Course, Optional Additional Fees, Pickleball Court(s), Playground, Pool, Recreation Facilities, Shuffleboard Court, Tennis Court(s), Trail(s), Vehicle Restrictions
View Y/N No
Water Access No
View Golf Course, Pool
Roof Type Shingle
Porch Covered, Front Porch, Rear Porch, Screened
Attached Garage true
Exposure Southwest
Garage true
Private Pool Yes
Building
Lot Description Cul-De-Sac, Paved
Entry Level One
Foundation Slab
Lot Size Range 0 to less than 1/4
Sewer Public Sewer
Water Public
Structure Type Block,Stucco
New Construction false
Others
Pets Allowed Yes
HOA Fee Include Pool,Recreational Facilities
Senior Community Yes
Ownership Fee Simple
Monthly Total Fees $204
Acceptable Financing Cash, Conventional, FHA, VA Loan
Listing Terms Cash, Conventional, FHA, VA Loan
Special Listing Condition None
Read Less Info
Want to know what your home might be worth? Contact us for a FREE valuation!

Our team is ready to help you sell your home for the highest possible price ASAP

© 2026 My Florida Regional MLS DBA Stellar MLS. All Rights Reserved.
Bought with Sherri Crider, PA REALTY EXECUTIVES IN THE VILLAGES
Nearby Locations
GET MORE INFORMATION
Khadija Webber
Professional Real Estate Agent License ID: 3268094
Professional Real Estate Agent License ID: 3268094