
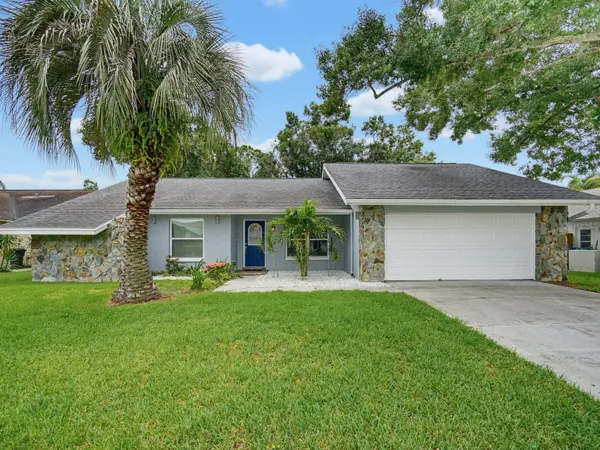
For more information regarding the value of a property, please contact us for a free consultation.
Key Details
Sold Price $610,000
Property Type Single Family Home
Sub Type Single Family Residence
Listing Status Sold
Purchase Type For Sale
Square Footage 1,932 sqft
Price per Sqft $315
Subdivision Countryside North Tr 5 Ph 3
MLS Listing ID TB8535185
Sold Date 10/30/26
Bedrooms 4
Full Baths 2
HOA Fees $9/ann
HOA Y/N Yes
Annual Recurring Fee 108.0
Year Built 1985
Annual Tax Amount $8,657
Lot Size 9,147 Sqft
Acres 0.21
Lot Dimensions 80x110
Property Sub-Type Single Family Residence
Source Stellar MLS
Property Description
Welcome home to this beautifully updated 4-bedroom, 2-bath single-family residence that perfectly blends comfort, style, and convenience. Inside, you'll find durable and elegant luxury vinyl flooring throughout the living areas, creating a seamless, modern look. The spacious family room features a cozy wood burning fireplace, making it the perfect gathering space for relaxing evenings or entertaining guests. The updated kitchen and bathrooms offer contemporary finishes and thoughtful design, while hurricane-impact windows provide added peace of mind, energy efficiency, and storm protection. Step outside to your own private backyard oasis, complete with a sparkling pool surrounded by attractive pavers—ideal for enjoying Florida's sunshine year-round. The fully fenced backyard offers privacy and plenty of space for pets, play, or outdoor entertaining. Located in a highly desirable neighborhood with a low HOA fee and top-rated schools, this home is just minutes from popular restaurants, shopping, parks, and everyday conveniences as well a newly paved Pinellas Trail extension steps away. Whether you're looking for your forever home or your next move, this property offers the perfect combination of modern updates, outdoor living, and an unbeatable location!
Location
State FL
County Pinellas
Community Countryside North Tr 5 Ph 3
Area 34684 - Palm Harbor
Zoning RPD-7.5
Rooms
Other Rooms Den/Library/Office, Family Room, Great Room, Inside Utility
Interior
Interior Features Ceiling Fans(s), Kitchen/Family Room Combo, Living Room/Dining Room Combo, Solid Wood Cabinets, Split Bedroom, Stone Counters, Walk-In Closet(s), Window Treatments
Heating Central, Heat Pump
Cooling Central Air
Flooring Luxury Vinyl, Tile
Fireplaces Type Family Room, Wood Burning
Furnishings Unfurnished
Fireplace true
Appliance Dishwasher, Disposal, Dryer, Electric Water Heater, Microwave, Range, Refrigerator, Washer
Laundry Inside, Laundry Room
Exterior
Exterior Feature Lighting, Private Mailbox, Private Yard, Sidewalk
Parking Features Driveway, Garage Door Opener
Garage Spaces 2.0
Fence Fenced, Wood
Pool Gunite, In Ground
Community Features None
Utilities Available Cable Available, Electricity Connected, Public, Sewer Connected, Sprinkler Meter, Water Connected
View Y/N No
Water Access No
View Pool
Roof Type Shingle
Attached Garage true
Exposure Northeast
Garage true
Private Pool Yes
Building
Lot Description In County, Landscaped, Sidewalk, Paved, Unincorporated
Story 1
Entry Level One
Foundation Slab
Lot Size Range 0 to less than 1/4
Sewer Public Sewer
Water Public
Structure Type Block,Stucco
New Construction false
Schools
Elementary Schools Curlew Creek Elementary-Pn
Middle Schools Palm Harbor Middle-Pn
High Schools Countryside High-Pn
Others
Pets Allowed Cats OK, Dogs OK
Senior Community No
Pet Size Extra Large (101+ Lbs.)
Ownership Fee Simple
Monthly Total Fees $9
Acceptable Financing Cash, Conventional, VA Loan
Membership Fee Required Required
Listing Terms Cash, Conventional, VA Loan
Num of Pet 2
Special Listing Condition None
Read Less Info
Want to know what your home might be worth? Contact us for a FREE valuation!

Our team is ready to help you sell your home for the highest possible price ASAP

© 2026 My Florida Regional MLS DBA Stellar MLS. All Rights Reserved.
Bought with Joe Koebel RE/MAX REALTEC GROUP INC
Nearby Locations
GET MORE INFORMATION
Khadija Webber
Professional Real Estate Agent License ID: 3268094
Professional Real Estate Agent License ID: 3268094