
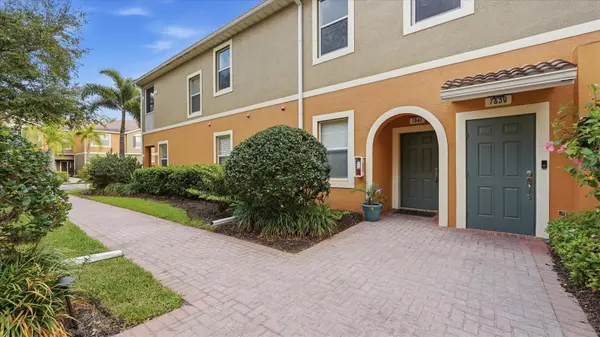
For more information regarding the value of a property, please contact us for a free consultation.
Key Details
Sold Price $243,000
Property Type Condo
Sub Type Condominium
Listing Status Sold
Purchase Type For Sale
Square Footage 1,346 sqft
Price per Sqft $180
Subdivision Stonehaven Ph 4, 5, 6, 7 & 25
MLS Listing ID A4691596
Sold Date 10/30/26
Bedrooms 3
Full Baths 2
HOA Fees $318/qua
HOA Y/N Yes
Annual Recurring Fee 3820.0
Year Built 2008
Annual Tax Amount $3,637
Lot Size 18.740 Acres
Acres 18.74
Property Sub-Type Condominium
Source Stellar MLS
Property Description
Virtually Staged. Association Allows for Immediate Rental / Lease - no waiting... Making this the perfect investment or second home... Clean, bright, and move-in ready, this condo offers both comfort and convenience. Recently refreshed with fresh paint and new carpet, it features an attached garage and hurricane-impact doors and windows, including the garage door. The open-concept kitchen boasts granite countertops and a newer Samsung glass-door refrigerator, flowing seamlessly into the light-filled living space.
The split floorplan provides privacy, with a spacious primary suite offering an en suite bath and walk-in closet. Ceiling fans throughout and a laundry closet on the main living level add to the home's functionality. Located in a pet-friendly, gated community, the property also includes access to a nearby pool just down the street.
Ideally situated close to restaurants, shopping, and Siesta Key, this home is a perfect choice for a primary residence or second home... Easy to show and it's priced to sell!
Location
State FL
County Sarasota
Community Stonehaven Ph 4, 5, 6, 7 & 25
Area 34233 - Sarasota
Zoning RMF3
Rooms
Other Rooms Inside Utility
Interior
Interior Features Ceiling Fans(s), Eat-in Kitchen, Living Room/Dining Room Combo, Open Floorplan, Primary Bedroom Main Floor, Solid Surface Counters, Solid Wood Cabinets, Split Bedroom, Thermostat, Walk-In Closet(s)
Heating Central, Electric
Cooling Central Air
Flooring Carpet, Tile
Furnishings Unfurnished
Fireplace false
Appliance Dishwasher, Disposal, Dryer, Electric Water Heater, Microwave, Range, Refrigerator, Washer
Laundry Laundry Closet, Same Floor As Condo Unit
Exterior
Exterior Feature Balcony, Lighting, Playground, Private Entrance, Sidewalk
Garage Spaces 1.0
Pool Heated, In Ground
Community Features Association Recreation - Owned, Buyer Approval Required, Community Mailbox, Deed Restrictions, Gated Community - No Guard, Playground, Pool, Sidewalks, Street Lights
Utilities Available Cable Connected, Electricity Connected, Public, Sewer Connected, Water Connected
Amenities Available Gated, Playground, Pool
View Y/N No
Water Access No
View Trees/Woods
Roof Type Shingle
Porch Covered, Rear Porch, Screened
Attached Garage true
Exposure West
Garage true
Private Pool No
Building
Lot Description Landscaped, Level, Near Public Transit, Sidewalk, Paved, Private
Story 1
Entry Level One
Foundation Slab
Sewer Public Sewer
Water Public
Architectural Style Florida
Unit Floor 1
Structure Type Block,Stucco
New Construction false
Schools
Elementary Schools Ashton Elementary
Middle Schools Sarasota Middle
High Schools Riverview High
Others
Pets Allowed Breed Restrictions, Cats OK, Dogs OK, Number Limit, Size Limit
HOA Fee Include Maintenance Structure,Maintenance Grounds,Management,Pool,Private Road,Recreational Facilities
Senior Community No
Pet Size Medium (36-60 Lbs.)
Ownership Fee Simple
Monthly Total Fees $318
Acceptable Financing Cash, Conventional, FHA, VA Loan
Membership Fee Required Required
Listing Terms Cash, Conventional, FHA, VA Loan
Num of Pet 2
Special Listing Condition None
Read Less Info
Want to know what your home might be worth? Contact us for a FREE valuation!

Our team is ready to help you sell your home for the highest possible price ASAP

© 2026 My Florida Regional MLS DBA Stellar MLS. All Rights Reserved.
Bought with Robert D. Bevington SHOWTIME REALTY
Nearby Locations
GET MORE INFORMATION
Khadija Webber
Professional Real Estate Agent License ID: 3268094
Professional Real Estate Agent License ID: 3268094