
For more information regarding the value of a property, please contact us for a free consultation.
Key Details
Sold Price $555,000
Property Type Single Family Home
Sub Type Single Family Residence
Listing Status Sold
Purchase Type For Sale
Square Footage 2,790 sqft
Price per Sqft $198
Subdivision Reverie/Palm Coast Ph 1
MLS Listing ID FC320390
Sold Date 10/30/26
Bedrooms 3
Full Baths 3
Half Baths 1
Construction Status Completed
HOA Fees $336/mo
HOA Y/N Yes
Annual Recurring Fee 4032.0
Year Built 2024
Annual Tax Amount $7,541
Lot Size 9,583 Sqft
Acres 0.22
Lot Dimensions IRR
Property Sub-Type Single Family Residence
Source Stellar MLS
Property Description
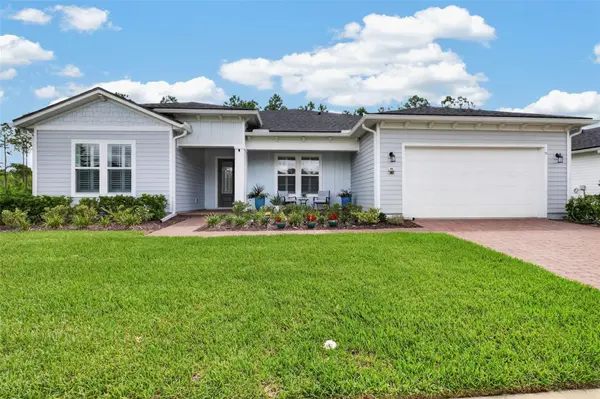
Welcome to Reverie at Palm Coast, Dream Finders Homes' premier gated 55+ community, where luxury meets low-maintenance living. This exceptional, move-in-ready Santa Rosa model offers 2,790 square feet of thoughtfully designed living space with extensive upgrades already completed—giving you all the advantages of new construction without the wait.
One of this home's standout features is the extended 4-foot garage, providing ample room for oversized vehicles, golf carts, or additional storage. The garage also includes a dedicated electric vehicle charging area, making it as practical as it is spacious.
Designed with both comfort and entertaining in mind, this home features three bedrooms, including two private owner-style suites, three-and-a-half bathrooms, and a versatile flex room perfect for a home office, den, fitness room, or hobby space.
At the heart of the home, the gourmet kitchen impresses with an oversized quartz island, soft-close cabinetry, under-cabinet lighting, premium finishes, a walk-in pantry, Whirlpool stainless steel appliances, a gas range, and abundant storage—ideal for everyday living and hosting family and friends.
Luxury upgrades continue throughout the home with luxury vinyl plank flooring, quartz countertops in every bathroom, custom closet systems, a custom walk-in pantry, plantation shutters, an epoxy-coated extended garage, and exceptional storage throughout.
Step outside to the spacious screened lanai overlooking a tranquil preserve, offering the perfect place to relax, entertain, or create your own private backyard oasis.
As a resident of Reverie, you'll enjoy resort-style amenities including the Lake House clubhouse, state-of-the-art fitness center, pickleball courts, a resort-style swimming pool, and a full calendar of social events—all within the security of a gated community. Even better, the monthly HOA includes high-speed fiber internet and professional lawn maintenance, allowing for a truly carefree, lock-and-leave lifestyle.
With designer upgrades, premium finishes, and an unbeatable combination of luxury, convenience, and active living, this remarkable home is ready for you to enjoy from day one. Why wait to build when this beautifully upgraded home is ready for you today
Location
State FL
County Flagler
Community Reverie/Palm Coast Ph 1
Area 32137 - Palm Coast
Zoning MPD
Direction N
Rooms
Other Rooms Den/Library/Office, Interior In-Law Suite w/No Private Entry
Interior
Interior Features Built-in Features, Ceiling Fans(s), High Ceilings, L Dining, Living Room/Dining Room Combo, Open Floorplan, Primary Bedroom Main Floor, Solid Surface Counters, Walk-In Closet(s), Window Treatments
Heating Electric, Natural Gas
Cooling Central Air
Flooring Luxury Vinyl, Tile
Furnishings Unfurnished
Fireplace false
Appliance Built-In Oven, Dishwasher, Disposal, Microwave, Range Hood, Refrigerator, Tankless Water Heater
Laundry Electric Dryer Hookup, Gas Dryer Hookup, Inside, Laundry Room, Washer Hookup
Exterior
Exterior Feature Rain Gutters, Sidewalk
Parking Features Garage Door Opener, Oversized
Garage Spaces 2.0
Community Features Clubhouse, Community Mailbox, Deed Restrictions, Dog Park, Fitness Center, Gated Community - No Guard, Golf Carts OK, Handicap Modified, Irrigation-Reclaimed Water, Pool, Sidewalks, Street Lights
Utilities Available Electricity Connected, Fiber Optics, Natural Gas Connected, Sewer Connected, Sprinkler Recycled, Underground Utilities, Water Connected
Amenities Available Clubhouse, Fence Restrictions, Fitness Center, Gated, Handicap Modified, Lobby Key Required, Pickleball Court(s), Pool, Spa/Hot Tub
View Y/N No
Water Access No
View Trees/Woods
Roof Type Shingle
Attached Garage true
Exposure West
Garage true
Private Pool No
Building
Lot Description Conservation Area, Landscaped, Sidewalk, Sloped, Paved
Entry Level One
Foundation Slab
Lot Size Range 0 to less than 1/4
Builder Name Dream Finders
Sewer Public Sewer
Water Public
Architectural Style Traditional
Structure Type HardiPlank Type,Frame
New Construction false
Construction Status Completed
Schools
Elementary Schools Belle Terre Elementary
Middle Schools Indian Trails Middle-Fc
High Schools Matanzas High
Others
Pets Allowed Yes
HOA Fee Include Common Area Taxes,Internet,Maintenance Grounds,Management,Recreational Facilities
Senior Community Yes
Ownership Fee Simple
Monthly Total Fees $336
Acceptable Financing Cash, Conventional, FHA, VA Loan
Membership Fee Required Required
Listing Terms Cash, Conventional, FHA, VA Loan
Special Listing Condition None
Read Less Info
Want to know what your home might be worth? Contact us for a FREE valuation!

Our team is ready to help you sell your home for the highest possible price ASAP

© 2026 My Florida Regional MLS DBA Stellar MLS. All Rights Reserved.
Bought with Barbara Cannon WEICHERT REALTORS HALLMARK
Nearby Locations
GET MORE INFORMATION
Khadija Webber
Professional Real Estate Agent License ID: 3268094
Professional Real Estate Agent License ID: 3268094