
For more information regarding the value of a property, please contact us for a free consultation.
Key Details
Sold Price $335,000
Property Type Single Family Home
Sub Type Villa
Listing Status Sold
Purchase Type For Sale
Square Footage 1,326 sqft
Price per Sqft $252
Subdivision The Villages
MLS Listing ID G5115927
Sold Date 10/29/26
Bedrooms 3
Full Baths 2
Construction Status Completed
HOA Y/N No
Annual Recurring Fee 2448.0
Year Built 1998
Annual Tax Amount $588
Lot Size 3,920 Sqft
Acres 0.09
Lot Dimensions 42x94
Property Sub-Type Villa
Source Stellar MLS
Property Description
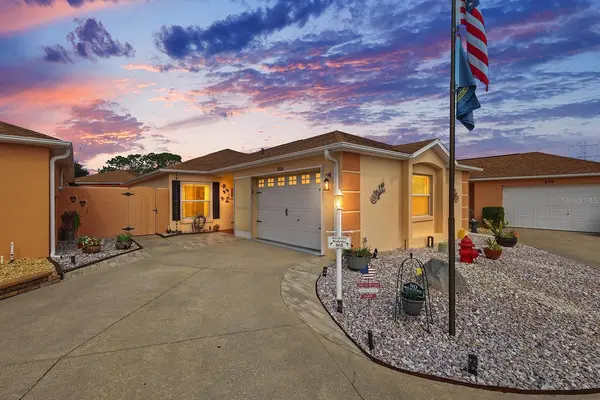
***New Improved Price*** REMODELED COURTYARD VILLA | 1,326 Sq. Ft. Air-Cooled Living Space | Bonus Room/3rd Bedroom built in 2018 | ROOF 2018 | WINDOWS 2013 | Village of Palo Alto **Most furnishings convey with home !
* Completely Remodeled • Bonus Flex Room/ 3rd bedroom - no closet • Luxury Vinyl Plank Flooring • Renovated Kitchen & Baths • Concrete & Stucco Construction *NO BOND BALANCE * Watch the walk-through video by clicking on the TOUR link above.
Welcome to this beautifully remodeled modern Courtyard Villa in the desirable Village of Palo Alto, offering 1,326 square feet of air-cooled living space with 2 bedrooms, 2 updated bathrooms, plus a versatile bonus room perfect as a home office, den, or guest space, constructed in 2018.
This concrete block and stucco home has been thoughtfully updated throughout. The inviting entry features a leaded glass front door with storm door, opening to a bright interior with vaulted ceilings, elegant 5¼-inch baseboards, and light-colored luxury vinyl plank flooring throughout—absolutely no carpet.
The remodeled kitchen showcases bright white cabinetry, pantry storage, pull-out shelves, and abundant workspace, flowing seamlessly into the spacious living and dining areas for comfortable everyday living and entertaining.
Both bathrooms have been beautifully renovated with tasteful finishes - new cabinetry and stone tops. Major improvements include double-pane windows installed in 2013, HVAC replaced in 2013 and a new roof in 2018, providing lasting value and peace of mind.
The pristine garage offers exceptional storage, making organization easy while still providing ample space for your vehicle and golf cart. You'll love the ease of the low-maintenance rear and side courtyard space.
Ideally located just minutes from Spanish Springs Town Square, Lake-Sumter Landing and the 466 shopping & dining corridor, golf courses, recreation centers, and neighborhood pools, this move-in-ready villa offers the perfect combination of modern updates, low-maintenance living, and one of The Villages' most convenient locations.
Location
State FL
County Sumter
Community The Villages
Area 32159 - Lady Lake (The Villages)
Zoning RESI
Interior
Interior Features Living Room/Dining Room Combo, Open Floorplan, Primary Bedroom Main Floor, Stone Counters, Vaulted Ceiling(s), Walk-In Closet(s), Window Treatments
Heating Central
Cooling Central Air
Flooring Luxury Vinyl
Furnishings Negotiable
Fireplace false
Appliance Dishwasher, Dryer, Electric Water Heater, Microwave, Range, Refrigerator, Washer
Laundry In Garage
Exterior
Exterior Feature Rain Gutters
Parking Features Golf Cart Parking
Garage Spaces 1.0
Community Features Clubhouse, Community Mailbox, Deed Restrictions, Dog Park, Gated Community - Guard, Gated Community - No Guard, Golf Carts OK, Golf, Street Lights
Utilities Available Cable Available, Cable Connected, Electricity Available, Electricity Connected, Phone Available, Sewer Available, Sewer Connected, Underground Utilities, Water Available, Water Connected
View Y/N No
Water Access No
Roof Type Shingle
Attached Garage true
Exposure Southeast
Garage true
Private Pool No
Building
Entry Level One
Foundation Slab
Lot Size Range 0 to less than 1/4
Sewer Public Sewer
Water Public
Level or Stories One
Structure Type Block,Stucco
New Construction false
Construction Status Completed
Others
Pets Allowed Yes
Senior Community Yes
Ownership Fee Simple
Monthly Total Fees $204
Acceptable Financing Cash, Conventional, VA Loan
Listing Terms Cash, Conventional, VA Loan
Special Listing Condition None
Read Less Info
Want to know what your home might be worth? Contact us for a FREE valuation!

Our team is ready to help you sell your home for the highest possible price ASAP

© 2026 My Florida Regional MLS DBA Stellar MLS. All Rights Reserved.
Bought with Patti Belton REALTY EXECUTIVES IN THE VILLAGES
Nearby Locations
GET MORE INFORMATION
Khadija Webber
Professional Real Estate Agent License ID: 3268094
Professional Real Estate Agent License ID: 3268094