
For more information regarding the value of a property, please contact us for a free consultation.
Key Details
Sold Price $911,500
Property Type Single Family Home
Sub Type Single Family Residence
Listing Status Sold
Purchase Type For Sale
Square Footage 3,031 sqft
Price per Sqft $300
Subdivision Estates At Black Bear Reserve
MLS Listing ID G5111835
Sold Date 10/29/26
Bedrooms 3
Full Baths 2
Half Baths 1
Construction Status Completed
HOA Fees $129/mo
HOA Y/N Yes
Annual Recurring Fee 1548.0
Year Built 2019
Annual Tax Amount $6,379
Lot Size 1.010 Acres
Acres 1.01
Property Sub-Type Single Family Residence
Source Stellar MLS
Property Description
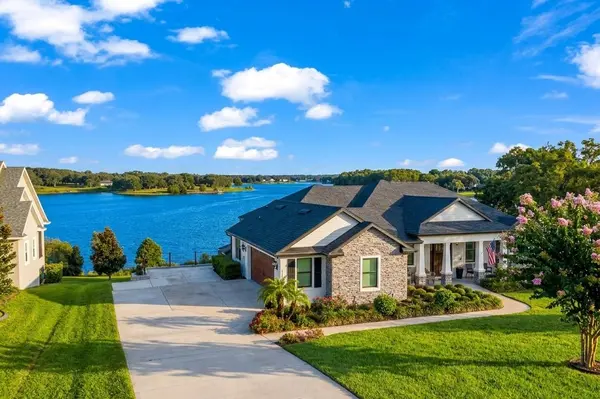
An architectural masterpiece where resort-level serenity meets refined lakeside living, this custom estate spans over a private acre within the beautiful enclave of Black Bear Reserve. From the moment you enter, grand-scale interiors showcase meticulous design, centered around a gourmet Chef's Kitchen with high-end finishes curated for high-end hosting. The main living space transitions effortlessly to a resort-style outdoor sanctuary featuring a custom pool, integrated spa, and a professional-grade summer kitchen built for lavish alfresco dining. Beyond the poolside terrace, your private lawn leads directly to a private dock on the pristine waters of Black Bear Lake—offering front-row seats to Florida's most breathtaking sunsets, effortless paddleboarding, and waterside relaxation. Enjoy complete seclusion from the fairways while remaining just a two-block golf cart ride from the championship Black Bear Golf Club and its clubhouse dining (with no mandatory fees). Perfectly positioned just 5 minutes from daily conveniences, 15 minutes from historic downtown Mount Dora's fine dining, and 45 minutes from Orlando, this rare offering delivers an unmatched combination of scale, privacy, and luxury waterfront living.
Location
State FL
County Lake
Community Estates At Black Bear Reserve
Area 32736 - Eustis
Zoning PUD
Interior
Interior Features Ceiling Fans(s), Central Vaccum, Crown Molding, Dry Bar, Eat-in Kitchen, High Ceilings, Kitchen/Family Room Combo, Primary Bedroom Main Floor, Thermostat, Walk-In Closet(s), Wet Bar, Window Treatments
Heating Electric, Propane
Cooling Central Air
Flooring Tile, Wood
Fireplaces Type Gas
Furnishings Unfurnished
Fireplace true
Appliance Convection Oven, Cooktop, Dishwasher, Disposal, Dryer, Exhaust Fan, Gas Water Heater, Ice Maker, Microwave, Range, Range Hood, Refrigerator, Tankless Water Heater, Washer, Wine Refrigerator
Laundry Gas Dryer Hookup, Inside, Laundry Room, Upper Level, Washer Hookup
Exterior
Exterior Feature Lighting, Outdoor Grill, Outdoor Kitchen, Private Mailbox, Rain Gutters, Storage
Garage Spaces 2.0
Pool Auto Cleaner, In Ground, Lighting, Salt Water
Community Features Clubhouse, Dog Park, Golf Carts OK, Golf, Restaurant, Street Lights
Utilities Available Cable Connected, Electricity Connected, Fiber Optics, Fire Hydrant, Phone Available, Propane, Underground Utilities, Water Connected
Waterfront Description Lake Front
View Y/N Yes
Water Access Yes
Water Access Desc Lake
View Water
Roof Type Shingle
Porch Covered, Deck, Enclosed, Front Porch, Patio, Rear Porch, Screened
Attached Garage true
Exposure North
Garage true
Private Pool Yes
Building
Lot Description Gentle Sloping, Landscaped, Near Golf Course, Oversized Lot, Private
Entry Level Two
Foundation Basement, Block
Lot Size Range 1 to less than 2
Sewer Septic Tank
Water See Remarks, Well
Architectural Style Ranch
Level or Stories Two
Structure Type Block
New Construction false
Construction Status Completed
Schools
Elementary Schools Eustis Elem
Middle Schools Eustis Middle
High Schools Eustis High School
Others
Pets Allowed Breed Restrictions, Number Limit
HOA Fee Include Cable TV,Internet,Water
Senior Community No
Ownership Fee Simple
Monthly Total Fees $129
Acceptable Financing Cash, Conventional, VA Loan
Membership Fee Required Required
Listing Terms Cash, Conventional, VA Loan
Num of Pet 3
Special Listing Condition None
Read Less Info
Want to know what your home might be worth? Contact us for a FREE valuation!

Our team is ready to help you sell your home for the highest possible price ASAP

© 2026 My Florida Regional MLS DBA Stellar MLS. All Rights Reserved.
Bought with Jeffrey Fawcett POSH-LAKE REAL ESTATE
Nearby Locations
GET MORE INFORMATION
Khadija Webber
Professional Real Estate Agent License ID: 3268094
Professional Real Estate Agent License ID: 3268094