
For more information regarding the value of a property, please contact us for a free consultation.
Key Details
Sold Price $364,000
Property Type Single Family Home
Sub Type Villa
Listing Status Sold
Purchase Type For Sale
Square Footage 1,220 sqft
Price per Sqft $298
Subdivision Highland Lakes
MLS Listing ID TB8552337
Sold Date 10/27/26
Bedrooms 2
Full Baths 2
HOA Fees $237/mo
HOA Y/N Yes
Annual Recurring Fee 4812.0
Year Built 1984
Annual Tax Amount $5,516
Lot Size 4,356 Sqft
Acres 0.1
Property Sub-Type Villa
Source Stellar MLS
Property Description
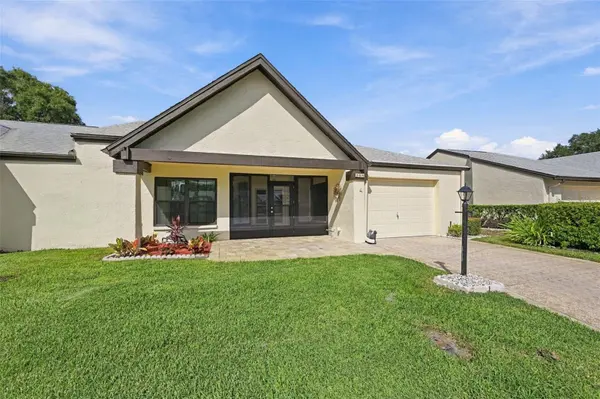
Rosewood model villa overlooking tranquil and serene pond in back. This model home features split bedrooms, open flow, bonus room or office or den flex area. No rear neighbors. Home features include formal dining room, formal living room, eat in kitchen with granite countertops, a screened in front porch, and an attached garage. Recent upgrades include 2021 roof, windows, hot water tank, newer flooring throughout, and newer interior paint. Sutton place maintenance fee includes sprinklers for lawn, lawn spraying, trash pick up twice weekly, basic cable, and painting of exterior. Highland Lakes has a main clubhouse with heated pool & spa, activities, free community boat, RV storage, (3) 9 hole golf course, all included in low monthly fee.
Location
State FL
County Pinellas
Community Highland Lakes
Area 34684 - Palm Harbor
Zoning RPD-7.5
Interior
Interior Features Crown Molding, Eat-in Kitchen, Open Floorplan, Primary Bedroom Main Floor, Stone Counters, Thermostat, Walk-In Closet(s)
Heating Central, Electric, Heat Pump
Cooling Central Air
Flooring Ceramic Tile, Luxury Vinyl
Furnishings Unfurnished
Fireplace false
Appliance Disposal, Dryer, Microwave, Refrigerator, Washer
Laundry In Garage
Exterior
Exterior Feature Awning(s), Private Mailbox
Garage Spaces 1.0
Community Features Buyer Approval Required, Clubhouse, Deed Restrictions, Golf Carts OK, Golf, Pool, Tennis Court(s)
Utilities Available Cable Connected, Electricity Connected, Sewer Connected, Water Connected
Amenities Available Clubhouse, Pickleball Court(s), Pool, Recreation Facilities, Spa/Hot Tub, Tennis Court(s)
View Y/N Yes
Water Access No
View Water
Roof Type Shingle
Attached Garage true
Exposure East
Garage true
Private Pool No
Building
Lot Description City Limits, Near Golf Course, Paved
Story 1
Entry Level One
Foundation Block, Slab
Lot Size Range 0 to less than 1/4
Sewer Public Sewer
Water Public
Level or Stories One
Structure Type Block,Cedar,Stucco
New Construction false
Others
Pets Allowed No
HOA Fee Include Maintenance Structure
Senior Community Yes
Ownership Fee Simple
Monthly Total Fees $401
Acceptable Financing Cash, Conventional, FHA, VA Loan
Membership Fee Required Required
Listing Terms Cash, Conventional, FHA, VA Loan
Special Listing Condition None
Read Less Info
Want to know what your home might be worth? Contact us for a FREE valuation!

Our team is ready to help you sell your home for the highest possible price ASAP

© 2026 My Florida Regional MLS DBA Stellar MLS. All Rights Reserved.
Bought with Karen Daley SMITH & ASSOCIATES REAL ESTATE
Nearby Locations
GET MORE INFORMATION
Khadija Webber
Professional Real Estate Agent License ID: 3268094
Professional Real Estate Agent License ID: 3268094