
For more information regarding the value of a property, please contact us for a free consultation.
Key Details
Sold Price $415,000
Property Type Condo
Sub Type Condominium
Listing Status Sold
Purchase Type For Sale
Square Footage 1,912 sqft
Price per Sqft $217
Subdivision Seahaven
MLS Listing ID A4707255
Sold Date 10/27/26
Bedrooms 4
Full Baths 3
Construction Status Completed
HOA Fees $768/mo
HOA Y/N Yes
Annual Recurring Fee 9222.84
Year Built 2024
Property Sub-Type Condominium
Source Stellar MLS
Property Description
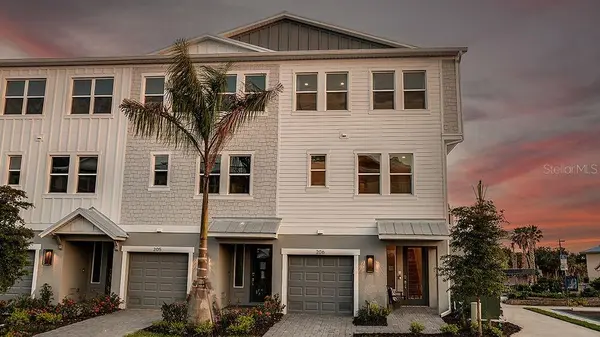
What's Special: Model Home | Backs to Amenities | Last Corner Lot. Model Home Available Now for October Closing. Welcome to the Sandestin at 1624 Compass Pointe Court, Unit 206 in Seahaven! This striking townhome offers a unique three-level design with thoughtfully planned living spaces throughout. The main living level features a large great room, dining area, and kitchen that open to a generous balcony, creating an ideal setting for gathering and relaxing. A private bedroom with a full bath on this level provides flexibility. Upstairs, the primary suite offers a spacious bathroom and generous closet space, while two additional secondary bedrooms share a full bathroom. An elevator serves every level of the home, and the covered patio creates the perfect space to unwind, entertain, or enjoy the outdoors. Discover Seahaven, a rare opportunity for luxurious waterfront living in the heart of Punta Gorda. Enjoy exclusive deeded boat docks on select residences with direct Gulf access and experience serene coastal living just steps from Fisherman's Village, where dining, shopping, and waterfront views await. Additional Highlights Include: open stair railing with oak treads, window treatments, and all appliances included. MLS#A4707255 - Model home furniture and decorative accessories may be available for separate purchase documented in a Non-Realty Bill of Sale Addendum. See Community Sales Manager for more information.
Location
State FL
County Charlotte
Community Seahaven
Area 33950 - Punta Gorda
Zoning RES
Rooms
Other Rooms Great Room, Inside Utility
Interior
Interior Features Ceiling Fans(s), Elevator, High Ceilings, Window Treatments
Heating Central
Cooling Central Air
Flooring Laminate, Tile
Furnishings Unfurnished
Fireplace false
Appliance Convection Oven, Cooktop, Dishwasher, Disposal, Dryer, Microwave, Range, Refrigerator, Washer
Laundry Inside, Laundry Room, Upper Level
Exterior
Exterior Feature Balcony, Rain Gutters
Parking Features Driveway, Garage Door Opener, Oversized, Tandem
Garage Spaces 1.0
Community Features Dog Park, Pool
Utilities Available Cable Available, Electricity Connected, Other, Public, Underground Utilities, Water Connected
Amenities Available Pool
View Y/N No
Water Access Yes
Water Access Desc Canal - Brackish,Gulf/Ocean to Bay
Roof Type Metal
Porch Patio, Porch
Attached Garage true
Exposure North
Garage true
Private Pool No
Building
Story 3
Entry Level Three Or More
Foundation Slab
Lot Size Range Non-Applicable
Builder Name Taylor Morrison
Sewer Public Sewer
Water Public
Architectural Style Coastal
Level or Stories Three Or More
Unit Floor 1
Structure Type Block,Cement Siding,Stucco
New Construction true
Construction Status Completed
Schools
Elementary Schools Sallie Jones Elementary
Middle Schools Punta Gorda Middle
High Schools Charlotte High
Others
Pets Allowed Breed Restrictions, Yes
HOA Fee Include Pool,Other,Water
Senior Community No
Ownership Condominium
Monthly Total Fees $768
Acceptable Financing Cash, Conventional, FHA, Other
Horse Property None
Membership Fee Required Required
Listing Terms Cash, Conventional, FHA, Other
Special Listing Condition None
Read Less Info
Want to know what your home might be worth? Contact us for a FREE valuation!

Our team is ready to help you sell your home for the highest possible price ASAP

© 2026 My Florida Regional MLS DBA Stellar MLS. All Rights Reserved.
Bought with Non-Member Agent STELLAR NON-MEMBER OFFICE
Nearby Locations
GET MORE INFORMATION
Khadija Webber
Professional Real Estate Agent License ID: 3268094
Professional Real Estate Agent License ID: 3268094