
For more information regarding the value of a property, please contact us for a free consultation.
Key Details
Sold Price $390,000
Property Type Single Family Home
Sub Type Single Family Residence
Listing Status Sold
Purchase Type For Sale
Square Footage 2,190 sqft
Price per Sqft $178
Subdivision Ocala Waterway Estate
MLS Listing ID OM730807
Sold Date 10/27/26
Bedrooms 5
Full Baths 3
HOA Y/N No
Year Built 2010
Annual Tax Amount $2,941
Lot Size 0.460 Acres
Acres 0.46
Property Sub-Type Single Family Residence
Source Stellar MLS
Property Description
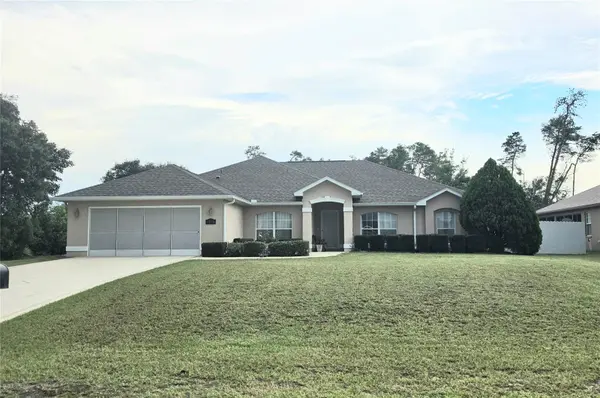
This Triple Crown well-maintained 2010-built home features approximately 2,190 square feet of living space with five bedrooms, three bathrooms and a spacious lanai with a nature view. The house is ideal for a large family, multi-generational living, or for those who need dedicated space for a home office, guest suite, or hobbies. Spacious modern open kitchen with skylight for extra lighting, enjoy a large utility room with cabinets for storage, washer and dryer plus a dip sink. The generous 0.46-acre lot provides privacy and outdoor living potential. It has an already established garden with raised beds and fruit trees. Its inviting pergola offers opportunities for relaxing moments after your hard-working days. If desired, there is room for a pool, play area, or workshop.
The house is located in the convenient SW Ocala / 34476 Waterway Estates area near the Cross Florida Greenway. The property offers easy access to shopping, dining, and services along SR 200, Publix and everyday conveniences as well as trails for walking, biking, outdoor recreation and nearby schools and community amenities. Enjoy the benefits of a solid, site-built Florida home on a sizable homesite with no high-density HOA feel like in many nearby subdivisions. This home is perfect for buyers seeking space, value, and a quiet residential setting with quick connections to I-75, downtown Ocala, and Central Florida attractions.
Location
State FL
County Marion
Community Ocala Waterway Estate
Area 34476 - Ocala
Zoning R1
Rooms
Other Rooms Attic, Den/Library/Office, Formal Dining Room Separate, Interior In-Law Suite w/No Private Entry
Interior
Interior Features Eat-in Kitchen, Split Bedroom, Walk-In Closet(s), Window Treatments
Heating Central
Cooling Central Air
Flooring Tile
Furnishings Unfurnished
Fireplace false
Appliance Dishwasher, Dryer, Electric Water Heater, Microwave, Range, Refrigerator, Washer
Laundry Laundry Room
Exterior
Exterior Feature Garden, Lighting, Private Entrance, Private Mailbox, Private Yard, Rain Gutters, Storage
Parking Features Driveway
Garage Spaces 2.0
Community Features Street Lights
Utilities Available Electricity Connected, Water Connected
View Y/N No
Water Access No
View Garden
Roof Type Shingle
Porch Covered, Front Porch, Rear Porch, Screened
Attached Garage true
Exposure North
Garage true
Private Pool No
Building
Lot Description Landscaped, Oversized Lot, Paved
Entry Level One
Foundation Slab
Lot Size Range 1/4 to less than 1/2
Builder Name Triple Crown Homes
Sewer Septic Tank
Water Public
Architectural Style Ranch
Level or Stories One
Structure Type Block,Stucco
New Construction false
Others
Senior Community No
Ownership Fee Simple
Acceptable Financing Conventional, FHA, VA Loan
Membership Fee Required None
Listing Terms Conventional, FHA, VA Loan
Special Listing Condition None
Read Less Info
Want to know what your home might be worth? Contact us for a FREE valuation!

Our team is ready to help you sell your home for the highest possible price ASAP

© 2026 My Florida Regional MLS DBA Stellar MLS. All Rights Reserved.
Bought with Kelsie LaSpada CB/ELLISON RLTY WEST
Nearby Locations
GET MORE INFORMATION
Khadija Webber
Professional Real Estate Agent License ID: 3268094
Professional Real Estate Agent License ID: 3268094