
For more information regarding the value of a property, please contact us for a free consultation.
Key Details
Sold Price $560,000
Property Type Single Family Home
Sub Type Single Family Residence
Listing Status Sold
Purchase Type For Sale
Square Footage 2,792 sqft
Price per Sqft $200
Subdivision Orchard Park
MLS Listing ID TB8504339
Sold Date 10/26/26
Bedrooms 4
Full Baths 3
HOA Y/N No
Year Built 1995
Annual Tax Amount $2,972
Lot Size 0.580 Acres
Acres 0.58
Property Sub-Type Single Family Residence
Source Stellar MLS
Property Description
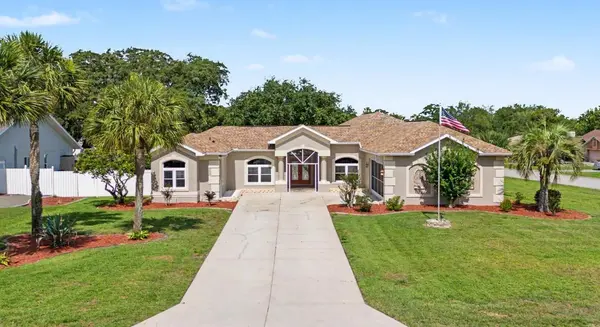
This STUNNING 4-bedroom, 3-bathroom home offers an OPEN, split-bedroom floorplan designed for both COMFORTABLE LIVING and effortless entertaining. Situated on a spacious CORNER LOT of OVER HALF an ACRE, this property provides exceptional PRIVACY with a fully PVC-FENCED yard, LUSH landscaping, and plenty of room to enjoy the Florida lifestyle. ~ Step through the impressive double-door entry and be welcomed by soaring HIGH CEILINGS and breathtaking views of the SPARKLING screened POOL through THREE SETS of FRENCH DOORS. The expansive LANAI and EXTENDED PAVER POOL DECK create the perfect setting for outdoor gatherings, while the HUGE BACKYARD offers endless possibilities for recreation and relaxation. ~ The beautifully UPDATED KITCHEN is the heart of the home, featuring BRAND-NEW CABINETRY, QUARTZ countertops, abundant prep space, a center ISLAND, breakfast bar seating, and a charming EAT-IN AREA with a beautiful bay window. The kitchen flows seamlessly into the family room, creating an ideal space for everyday living and entertaining. ~ The spacious primary suite is a true retreat, complete with sliding glass doors overlooking the pool and backyard and a recently RENOVATED, SPA-LIKE ENSUITE featuring a luxurious OVERSIZED GARDEN TUB, gorgeous new tile, Quartz countertops, and luxurious finishes. Two guest bedrooms feature LARGE WALK-IN CLOSETS and share a recently updated bathroom. A PRIVATE MOTHER-IN-LAW SUITE located off the pool area includes its own full bathroom, offering flexibility for guests, extended family, or a home office. ~ Additional features include IMPACT-RESISTANT TINTED WINDOWS (installed 2013/2015) with a transferable 15-year warranty, providing outstanding storm protection, energy efficiency, and year-round comfort. The lanai features a durable PVC ceiling. Both the interior and exterior of THE HOME have been RECENTLY PAINTED. Completing the package is an OVERSIZED 2-CAR SIDE-ENTRY GARAGE and a thoughtfully designed layout that maximizes both space and privacy. ~~ ROOF 2021, A/C 2022, resurfaced pool 2025, IRRIGATION SYSTEM, GUTTERS, brand new carpet in primary & bedroom 3, LAMINATE flooring in living areas. ~~~ This EXCEPTIONAL PROPERTY combines ELEGANT UPDATES, generous indoor and outdoor living spaces, and an UNBEATABLE setting—making it THE PERFECT PLACE to CALL HOME!
Location
State FL
County Hernando
Community Orchard Park
Area 34608 - Spring Hill/Brooksville
Zoning PDP
Interior
Interior Features Built-in Features, Ceiling Fans(s), Eat-in Kitchen, High Ceilings, Kitchen/Family Room Combo, Open Floorplan, Primary Bedroom Main Floor, Solid Surface Counters, Solid Wood Cabinets, Split Bedroom, Stone Counters, Thermostat, Walk-In Closet(s), Window Treatments
Heating Central
Cooling Central Air
Flooring Ceramic Tile
Furnishings Unfurnished
Fireplace false
Appliance Dishwasher, Dryer, Microwave, Range, Refrigerator, Washer, Water Filtration System
Laundry Inside, Laundry Room
Exterior
Exterior Feature Private Mailbox
Parking Features Driveway, Garage Door Opener
Garage Spaces 2.0
Fence Vinyl
Pool In Ground, Screen Enclosure
Community Features Street Lights
Utilities Available BB/HS Internet Available, Cable Available, Electricity Connected, Public, Sewer Connected, Water Connected
View Y/N No
Water Access No
Roof Type Shingle
Porch Covered, Screened
Attached Garage true
Exposure East
Garage true
Private Pool Yes
Building
Lot Description Corner Lot
Entry Level One
Foundation Slab
Lot Size Range 1/2 to less than 1
Sewer Septic Tank
Water Public
Level or Stories One
Structure Type Block,Stucco
New Construction false
Schools
Elementary Schools Explorer K-8
Middle Schools Fox Chapel Middle School
High Schools Frank W Springstead
Others
Pets Allowed Yes
Senior Community No
Ownership Fee Simple
Acceptable Financing Cash, Conventional, FHA, VA Loan
Listing Terms Cash, Conventional, FHA, VA Loan
Special Listing Condition None
Read Less Info
Want to know what your home might be worth? Contact us for a FREE valuation!

Our team is ready to help you sell your home for the highest possible price ASAP

© 2026 My Florida Regional MLS DBA Stellar MLS. All Rights Reserved.
Bought with Kathy Rivera HOMAN REALTY GROUP INC
Nearby Locations
GET MORE INFORMATION
Khadija Webber
Professional Real Estate Agent License ID: 3268094
Professional Real Estate Agent License ID: 3268094