
For more information regarding the value of a property, please contact us for a free consultation.
Key Details
Sold Price $281,999
Property Type Townhouse
Sub Type Townhouse
Listing Status Sold
Purchase Type For Sale
Square Footage 1,558 sqft
Price per Sqft $181
Subdivision The Towns At Firethorn
MLS Listing ID TB8540152
Sold Date 10/26/26
Bedrooms 3
Full Baths 2
Half Baths 1
Construction Status Completed
HOA Fees $146/ann
HOA Y/N Yes
Annual Recurring Fee 1760.0
Year Built 2026
Property Sub-Type Townhouse
Source Stellar MLS
Property Description
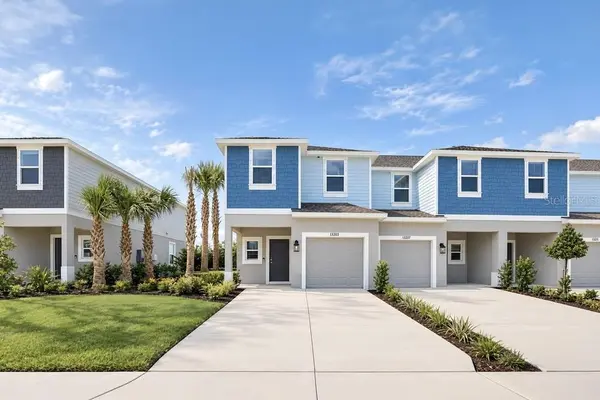
What's Special: Final Opportunity | Cul-de-Sac Lot | Pond View | End Unit. New Construction - Ready Now! Welcome to the Marigold at 13203 Stable Place in Townhomes at Firethorn! This thoughtfully designed two-story townhome offers an open-concept main living area where the kitchen, great room, and patio create the perfect setting for gathering and everyday living. The spacious kitchen features a large island, and pantry. Upstairs, a versatile loft provides additional space and connects to two secondary bedrooms and a shared full bathroom. The private primary suite includes a well-appointed bathroom and generous walk-in closet. Firethorn offers stunning landscapes and small-town charm with easy access to the best of Florida's Gulf Coast. Its central Parrish location puts you close to St. Petersburg, Sarasota, top beaches, shopping, dining, and entertainment. With convenient access to I-75, plus nearby Bradenton, Lakewood Ranch, parks, and theme parks, there's always something to explore. Additional Highlights Include: 2" faux window blinds throughout the home, washer, dryer and refrigerator included. Photos are for representative purposes only. MLS#TB8540152
Location
State FL
County Manatee
Community The Towns At Firethorn
Area 34219 - Parrish
Zoning RES
Rooms
Other Rooms Family Room
Interior
Interior Features High Ceilings, PrimaryBedroom Upstairs
Heating Electric
Cooling Central Air
Flooring Carpet, Ceramic Tile, Tile
Furnishings Unfurnished
Fireplace false
Appliance Dishwasher, Disposal, Dryer, Microwave, Range, Refrigerator, Washer
Laundry Inside, Laundry Closet, Upper Level
Exterior
Exterior Feature Hurricane Shutters
Parking Features Driveway
Garage Spaces 1.0
Community Features Dog Park, Playground, Pool, Street Lights
Utilities Available Cable Available, Electricity Available, Fire Hydrant, Phone Available, Public, Sewer Available, Sprinkler Recycled, Underground Utilities, Water Available
Amenities Available Playground, Pool
View Y/N Yes
Water Access No
View Water
Roof Type Shingle
Porch Front Porch, Patio
Attached Garage true
Exposure East
Garage true
Private Pool No
Building
Entry Level Two
Foundation Slab
Lot Size Range Non-Applicable
Builder Name Taylor Morrison
Sewer Public Sewer
Water Public
Architectural Style Traditional
Level or Stories Two
Structure Type Block,Stucco
New Construction true
Construction Status Completed
Schools
Elementary Schools Barbara A. Harvey Elementary
Middle Schools Buffalo Creek Middle
High Schools Parrish Community High
Others
Pets Allowed Breed Restrictions, Number Limit, Yes
HOA Fee Include Pool,Maintenance Grounds
Senior Community No
Ownership Fee Simple
Monthly Total Fees $146
Acceptable Financing Cash, Conventional, FHA, VA Loan
Horse Property None
Membership Fee Required Required
Listing Terms Cash, Conventional, FHA, VA Loan
Num of Pet 3
Special Listing Condition None
Read Less Info
Want to know what your home might be worth? Contact us for a FREE valuation!

Our team is ready to help you sell your home for the highest possible price ASAP

© 2026 My Florida Regional MLS DBA Stellar MLS. All Rights Reserved.
Bought with Non-Member Agent STELLAR NON-MEMBER OFFICE
Nearby Locations
GET MORE INFORMATION
Khadija Webber
Professional Real Estate Agent License ID: 3268094
Professional Real Estate Agent License ID: 3268094