
For more information regarding the value of a property, please contact us for a free consultation.
Key Details
Sold Price $269,900
Property Type Single Family Home
Sub Type Single Family Residence
Listing Status Sold
Purchase Type For Sale
Square Footage 1,366 sqft
Price per Sqft $197
Subdivision Spring Hill
MLS Listing ID TB8538632
Sold Date 10/26/26
Bedrooms 3
Full Baths 2
Construction Status Completed
HOA Y/N No
Year Built 1997
Annual Tax Amount $3,670
Lot Size 10,454 Sqft
Acres 0.24
Lot Dimensions 80x125
Property Sub-Type Single Family Residence
Source Stellar MLS
Property Description
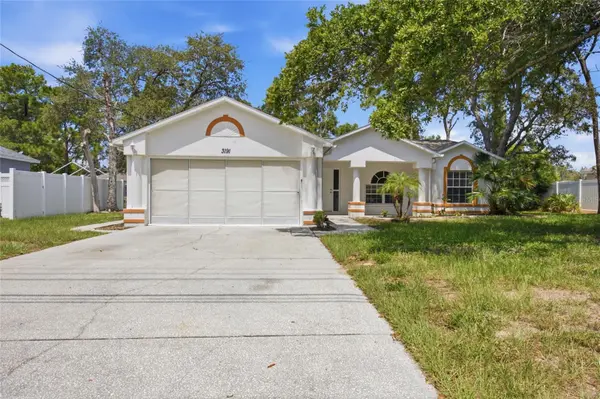
Beautifully maintained 3-bedroom, 2-bath home in the heart of Spring Hill featuring a spacious single-story floor plan, oversized 2-car garage, screened rear porch, and a generous 0.24-acre lot with mature oak trees. Designed for comfortable everyday living, this home offers an open living and dining area with durable wood-look flooring throughout the main living spaces and bedrooms. The well-appointed kitchen features ample cabinetry, abundant counter space, a breakfast bar, tile flooring, and an adjoining dining area that's perfect for family meals or entertaining. The primary bedroom provides a private retreat, while two additional bedrooms offer flexible space for guests, a home office, or hobbies. Step outside to enjoy the screened rear porch overlooking the spacious backyard, ideal for morning coffee, weekend gatherings, or simply relaxing in the Florida sunshine. An attached two-car garage, paved driveway, and established landscaping add to the home's curb appeal and functionality. Conveniently located near shopping, restaurants, parks, medical facilities, schools, Weeki Wachee Springs, Gulf Coast attractions, and major roadways including the Suncoast Parkway for an easy Tampa commute, this home offers the perfect combination of comfort, convenience, and value. Schedule your private showing today!
Location
State FL
County Hernando
Community Spring Hill
Area 34606 - Spring Hill/Brooksville/Weeki Wachee
Zoning R
Interior
Interior Features Ceiling Fans(s), Living Room/Dining Room Combo, Open Floorplan, Primary Bedroom Main Floor
Heating Central
Cooling Central Air
Flooring Tile, Vinyl
Furnishings Unfurnished
Fireplace false
Appliance Dishwasher, Microwave, Range, Refrigerator
Laundry Inside
Exterior
Parking Features Driveway, Garage Door Opener
Garage Spaces 2.0
Utilities Available Cable Available, Electricity Available
View Y/N No
Water Access No
Roof Type Shingle
Porch Front Porch, Rear Porch, Screened
Attached Garage true
Exposure Southeast
Garage true
Private Pool No
Building
Lot Description In County, Paved
Story 1
Entry Level One
Foundation Slab
Lot Size Range 0 to less than 1/4
Sewer Septic Tank
Water Public
Architectural Style Contemporary
Level or Stories One
Unit Floor 1
Structure Type Block,Stucco
New Construction false
Construction Status Completed
Schools
Elementary Schools Deltona Elementary
Middle Schools Fox Chapel Middle School
High Schools Central High School
Others
Pets Allowed Yes
Senior Community No
Ownership Fee Simple
Acceptable Financing Cash, Conventional, FHA, VA Loan
Membership Fee Required None
Listing Terms Cash, Conventional, FHA, VA Loan
Special Listing Condition None
Read Less Info
Want to know what your home might be worth? Contact us for a FREE valuation!

Our team is ready to help you sell your home for the highest possible price ASAP

© 2026 My Florida Regional MLS DBA Stellar MLS. All Rights Reserved.
Bought with Niurka Thomas Fidalgo LCA REALTY, LLC
Nearby Locations
GET MORE INFORMATION
Khadija Webber
Professional Real Estate Agent License ID: 3268094
Professional Real Estate Agent License ID: 3268094