
For more information regarding the value of a property, please contact us for a free consultation.
Key Details
Sold Price $471,282
Property Type Townhouse
Sub Type Townhouse
Listing Status Sold
Purchase Type For Sale
Square Footage 1,635 sqft
Price per Sqft $288
Subdivision Northlake At Ovation
MLS Listing ID TB8534769
Sold Date 10/20/26
Bedrooms 3
Full Baths 2
Half Baths 1
Construction Status Under Construction
HOA Fees $266/mo
HOA Y/N Yes
Annual Recurring Fee 3192.0
Year Built 2026
Annual Tax Amount $7,020
Lot Size 2,613 Sqft
Acres 0.06
Property Sub-Type Townhouse
Source Stellar MLS
Property Description
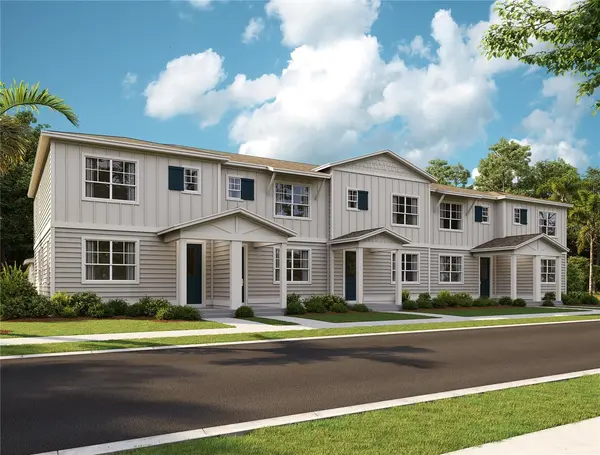
Under Construction. Welcome to The Regina II in Northlake at Ovation, where modern design meets everyday convenience. This thoughtfully crafted home offers spacious living areas perfect for both relaxing and entertaining. Nestled in the highly sought-after Winter Garden area, this home is conveniently located to top rated schools, shopping, grocery stores, Horizon West restaurants, and Walt Disney World. This low maintenance townhome includes a detached two car garage with private fenced courtyard space. The open kitchen boasts plenty of modern upgrades from the AW Collection Coastal such as beautiful 42 inch cabinets, tiled backsplash, and stainless steel appliances. Large island with upgraded quartz countertops perfect for gatherings. The main living areas feature wood look luxury vinyl plank flooring and the bedrooms include upgraded carpet for comfort, plus find upgraded 8' doors throughout the home. Enjoy the neighborhood amenities including a community pool, clubhouse, shaded playground, and dog park. *Representation images and renderings are for illustrative purposes. Actual options and design finishes of home may vary.
Location
State FL
County Orange
Community Northlake At Ovation
Area 34787 - Winter Garden/Oakland
Zoning RES
Interior
Interior Features Open Floorplan, PrimaryBedroom Upstairs, Solid Surface Counters, Walk-In Closet(s)
Heating Central, Electric
Cooling Central Air
Flooring Carpet, Ceramic Tile, Luxury Vinyl
Furnishings Unfurnished
Fireplace false
Appliance Dishwasher, Disposal, Microwave, Range
Laundry Electric Dryer Hookup, Laundry Room, Upper Level, Washer Hookup
Exterior
Exterior Feature Courtyard, Lighting, Sidewalk, Sprinkler Metered
Garage Spaces 2.0
Community Features Clubhouse, Community Mailbox, Dog Park, Playground, Pool, Sidewalks, Street Lights
Utilities Available Cable Available, Electricity Connected, Fire Hydrant, Phone Available, Sewer Connected, Underground Utilities, Water Connected
Amenities Available Clubhouse, Playground, Pool
View Y/N No
Water Access No
Roof Type Shingle
Attached Garage false
Exposure Southeast
Garage true
Private Pool No
Building
Lot Description Landscaped, Paved
Entry Level Two
Foundation Slab
Lot Size Range 0 to less than 1/4
Builder Name Ashton Woods
Sewer Public Sewer
Water Public
Structure Type HardiPlank Type,Frame
New Construction true
Construction Status Under Construction
Others
Pets Allowed Cats OK, Dogs OK
HOA Fee Include Maintenance Structure,Maintenance Grounds
Senior Community No
Ownership Fee Simple
Monthly Total Fees $266
Membership Fee Required Required
Special Listing Condition None
Read Less Info
Want to know what your home might be worth? Contact us for a FREE valuation!

Our team is ready to help you sell your home for the highest possible price ASAP

© 2026 My Florida Regional MLS DBA Stellar MLS. All Rights Reserved.
Bought with Aparajita Leekha CHARLES RUTENBERG REALTY ORLANDO
Nearby Locations
GET MORE INFORMATION
Khadija Webber
Professional Real Estate Agent License ID: 3268094
Professional Real Estate Agent License ID: 3268094