
For more information regarding the value of a property, please contact us for a free consultation.
Key Details
Sold Price $260,000
Property Type Single Family Home
Sub Type Single Family Residence
Listing Status Sold
Purchase Type For Sale
Square Footage 1,616 sqft
Price per Sqft $160
Subdivision Highland Mdws Ph 2B
MLS Listing ID TB8498348
Sold Date 10/16/26
Bedrooms 3
Full Baths 2
HOA Fees $7/ann
HOA Y/N Yes
Annual Recurring Fee 85.0
Year Built 2017
Annual Tax Amount $4,175
Lot Size 6,098 Sqft
Acres 0.14
Property Sub-Type Single Family Residence
Source Stellar MLS
Property Description
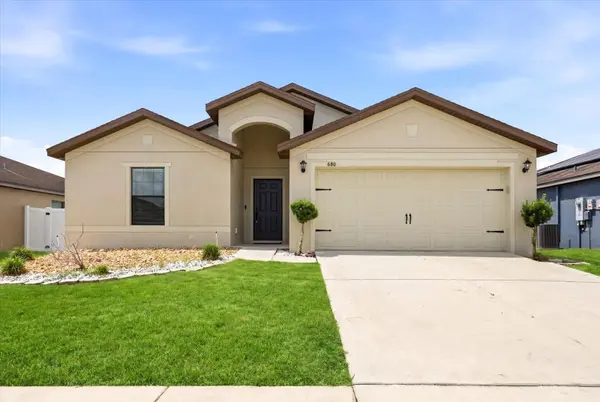
Located in the highly desirable Highland Meadows community, this home offers the perfect combination of comfort, upgrades, and value in one of Haines City's fastest-growing areas.
Upgrades that set this home apart! Featuring energy-saving solar panels, renovated modern flooring throughout, and a climate-controlled garage with A/C—ideal for a gym, workshop, or flex space. The backyard shed adds valuable storage and functionality, making this home as practical as it is comfortable.
Enjoy a resort-style lifestyle with community amenities including a pool, cabana, and playground, perfect for relaxing or entertaining. Conveniently located just minutes from major highways, shopping, dining, and Central Florida attractions, with easy access to both Tampa and Orlando.
With strong resale demand, affordable HOA, and a motivated seller, this home is a standout opportunity for buyers ready to act.
Schedule your private showing today before it's gone!
Location
State FL
County Polk
Community Highland Mdws Ph 2B
Area 33844 - Haines City/Grenelefe
Interior
Interior Features High Ceilings, In Wall Pest System, Living Room/Dining Room Combo, Primary Bedroom Main Floor, Solid Surface Counters, Solid Wood Cabinets, Stone Counters, Walk-In Closet(s)
Heating Central
Cooling Central Air
Flooring Carpet, Laminate, Tile
Furnishings Unfurnished
Fireplace false
Appliance Dishwasher, Disposal, Microwave, Range, Range Hood, Refrigerator
Laundry Laundry Room
Exterior
Exterior Feature Lighting, Private Yard, Sidewalk, Storage
Garage Spaces 2.0
Community Features Street Lights
Utilities Available Electricity Available, Public
View Y/N No
Water Access No
Roof Type Shingle
Attached Garage true
Exposure South
Garage true
Private Pool No
Building
Story 1
Entry Level One
Foundation Slab
Lot Size Range 0 to less than 1/4
Sewer Public Sewer
Water Public
Structure Type Stucco
New Construction false
Others
Pets Allowed Yes
Senior Community No
Ownership Fee Simple
Monthly Total Fees $7
Acceptable Financing Cash, Conventional, FHA, VA Loan
Membership Fee Required Required
Listing Terms Cash, Conventional, FHA, VA Loan
Special Listing Condition None
Read Less Info
Want to know what your home might be worth? Contact us for a FREE valuation!

Our team is ready to help you sell your home for the highest possible price ASAP

© 2026 My Florida Regional MLS DBA Stellar MLS. All Rights Reserved.
Bought with Sandra Collazo WESTLAKE REAL ESTATE CO., INC.
Nearby Locations
GET MORE INFORMATION
Khadija Webber
Professional Real Estate Agent License ID: 3268094
Professional Real Estate Agent License ID: 3268094