
For more information regarding the value of a property, please contact us for a free consultation.
Key Details
Sold Price $735,133
Property Type Single Family Home
Sub Type Single Family Residence
Listing Status Sold
Purchase Type For Sale
Square Footage 2,520 sqft
Price per Sqft $291
Subdivision Avelina Wellen Park Village F-2
MLS Listing ID A4692886
Sold Date 10/15/26
Bedrooms 3
Full Baths 3
Construction Status Under Construction
HOA Fees $516/mo
HOA Y/N Yes
Annual Recurring Fee 6192.0
Year Built 2026
Annual Tax Amount $2,043
Lot Size 8,712 Sqft
Acres 0.2
Property Sub-Type Single Family Residence
Source Stellar MLS
Property Description
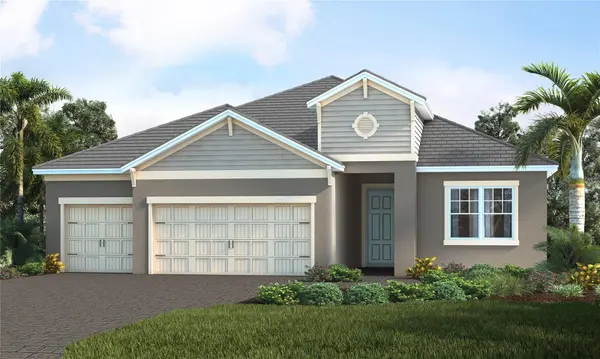
Under Construction. The Bay Breeze is thoughtfully designed to blend indoor and outdoor living. This open-concept floor plan features a spacious kitchen island overlooking the great room, expansive outdoor living area, private pool, and protected preserve views, creating a serene and private setting. Pocket sliding glass doors in the great room fully retract into the wall, seamlessly connecting the interior living space to the outdoors.
A distinctive feature of this home is the convenient optional access from the primary suite closet directly to the utility room, complete with a laundry tub. The formal dining area is ideally positioned adjacent to the kitchen, making entertaining family and guests effortless.
The den features sliding glass doors opening to the oversized covered lanai, where a dedicated wall with outdoor kitchen rough-in provides the perfect setup for outdoor dining and grilling by the pool. Whether hosting gatherings or enjoying everyday resort-style living, the Bay Breeze offers comfort, functionality, and a true vacation-inspired atmosphere.
Location
State FL
County Sarasota
Community Avelina Wellen Park Village F-2
Area 34293 - Venice
Zoning VILLAGE
Interior
Interior Features Eat-in Kitchen, High Ceilings, Open Floorplan, Smart Home, Stone Counters, Thermostat, Tray Ceiling(s), Walk-In Closet(s)
Heating Central, Electric, Heat Pump
Cooling Central Air
Flooring Tile
Furnishings Unfurnished
Fireplace false
Appliance Built-In Oven, Cooktop, Dishwasher, Disposal, Exhaust Fan, Gas Water Heater, Microwave, Refrigerator
Laundry Gas Dryer Hookup, Laundry Room, Washer Hookup
Exterior
Exterior Feature Rain Gutters, Sidewalk
Parking Features Driveway
Garage Spaces 3.0
Pool In Ground, Screen Enclosure
Community Features Deed Restrictions, Golf Carts OK, Irrigation-Reclaimed Water, No Truck/RV/Motorcycle Parking, Sidewalks, Street Lights
Utilities Available BB/HS Internet Available, Cable Connected, Electricity Connected, Natural Gas Connected, Public, Sewer Connected, Sprinkler Meter, Sprinkler Recycled, Underground Utilities, Water Connected
Amenities Available Fence Restrictions, Gated
View Y/N No
Water Access No
View Trees/Woods
Roof Type Concrete,Tile
Porch Covered, Screened
Attached Garage true
Exposure North
Garage true
Private Pool Yes
Building
Lot Description Conservation Area, Landscaped, Sidewalk
Entry Level One
Foundation Slab
Lot Size Range 0 to less than 1/4
Builder Name Neal Communities
Sewer Public Sewer
Water Canal/Lake For Irrigation, Public
Architectural Style Coastal
Structure Type Block,Stucco
New Construction true
Construction Status Under Construction
Schools
Elementary Schools Taylor Ranch Elementary
Middle Schools Venice Area Middle
High Schools Venice Senior High
Others
Pets Allowed Yes
HOA Fee Include Cable TV,Internet,Maintenance Grounds,Private Road
Senior Community No
Ownership Fee Simple
Monthly Total Fees $516
Acceptable Financing Cash, Conventional, FHA, VA Loan
Membership Fee Required Required
Listing Terms Cash, Conventional, FHA, VA Loan
Special Listing Condition None
Read Less Info
Want to know what your home might be worth? Contact us for a FREE valuation!

Our team is ready to help you sell your home for the highest possible price ASAP

© 2026 My Florida Regional MLS DBA Stellar MLS. All Rights Reserved.
Bought with Anna Garrison CENTURY 21 SCHMIDT REAL ESTATE
Nearby Locations
GET MORE INFORMATION
Khadija Webber
Professional Real Estate Agent License ID: 3268094
Professional Real Estate Agent License ID: 3268094