
For more information regarding the value of a property, please contact us for a free consultation.
Key Details
Sold Price $880,000
Property Type Single Family Home
Sub Type Single Family Residence
Listing Status Sold
Purchase Type For Sale
Square Footage 2,587 sqft
Price per Sqft $340
Subdivision Lorraine Lakes Ph I
MLS Listing ID A4671100
Sold Date 10/15/26
Bedrooms 3
Full Baths 3
HOA Fees $265/qua
HOA Y/N Yes
Annual Recurring Fee 4912.0
Year Built 2021
Annual Tax Amount $9,512
Lot Size 0.270 Acres
Acres 0.27
Property Sub-Type Single Family Residence
Source Stellar MLS
Property Description
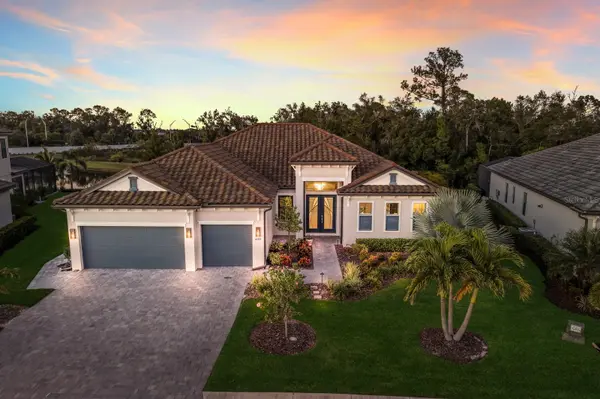
STEP into this STUNNING 3 bedroom, 3 bathroom, 3 car garage Sunset model by Lennar, located in the highly sought-after GATED community of Lorraine Lakes in Lakewood Ranch!! This home has undergone a complete REMODEL and is truly one-of-a-kind, offering MODERN LUXURY, comfort, protection, and PRIVACY with every possible upgrade you could imagine. As you step through the GRAND double front doors, you're greeted by an ASTONISHING chandelier and ELEGANT entryway that gives you a glimpse of the home's open concept floor plan. The living room features a beautiful COFFERED ceiling, a CUSTOM shiplap feature wall, and four panel sliding glass doors with CUSTOM SHADES for privacy that open to the lanai and pool area, creating the perfect space to unwind after a long day. The modern, UPGRADED kitchen is a SHOWSTOPPER, showcasing ceiling-to-floor cabinets with pull out drawers, pull out spice racks, a built-in oven/air fryer, gas cooktop with a STYLISH hood, modern backsplash, a walk-in pantry, a built-in coffee bar, and a large WATERFALL EDGE island with seating that's perfect for everyday meals or entertaining guests. The cabinets extend into the dining area, which includes a wood accent wall and sliding doors offering beautiful views of the backyard. The primary suite is privately located on one side of the home, featuring sliders leading to the lanai, a tray ceiling with CUSTOM WOOD ACCENTS, two spacious WALK-IN CLOSETS, and a LUXURIOUS ENSUITE bathroom complete with dual sinks, a large tiled walk-in shower featuring two shower heads, a rain head, and a built-in shower seat for a true spa-like experience. On the other side of the home, one bedroom features a custom BUILT-IN WALL SEAT with storage, while another bedroom includes its own PRIVATE bathroom that conveniently opens to the lanai, making it perfect for use as a POOL BATH. There is also a spacious STUDY/DEN, ideal for a home office, playroom, or fitness space. The laundry room includes cabinetry, a sink, upgraded washer and dryer, and a custom built-in mudroom. Step outside to your private backyard OASIS with a fully screened lanai featuring a HEATED SALTWATER POOL AND SPA, custom WOOD CEILING, and LANAI CAGE LIGHTING that enhances the ambiance. The OUTDOOR KITCHEN comes equipped with a refrigerator and cabinets, ideal for entertaining family and friends while enjoying views of the breathtaking sunsets. For extra protection and peace of mind, this home includes MOTORIZED HURRICANE SHUTTERS on both the front door and lanai, and ATTIC INSULATION for enhanced energy efficiency. Additional upgrades include LUXURY VINYL FLOORING throughout, CUSTOM CLOSETS, PLANTATION SHUTTERS, a whole-home WATER SOFTENER SYSTEM, and a garage equipped with TRX flooring, CEILING RACKS, and CABINETRY for ample storage. The EXTENDED PAVER WALKWAY, upgraded landscaping, and outdoor lighting complete the home's refined curb appeal. Located in Lorraine Lakes, this resort-style community offers a clubhouse, multiple community pools, a state-of-the-art fitness center, tennis, pickleball, basketball, and volleyball courts, a splash park, and even an on-site restaurant so you can enjoy Florida living to the fullest without ever leaving your neighborhood. Lakewood Ranch is known for their A+ rated school system and is perfectly located just a short ride to downtown Sarasota, St. Pete, world class shopping, fine dining and the FAMOUS Gulf beaches! Don't wait to make this your home and begin your FLORIDA Lifestyle!
Location
State FL
County Manatee
Community Lorraine Lakes Ph I
Area 34211 - Bradenton/Lakewood Ranch Area
Zoning PD-R
Rooms
Other Rooms Attic, Den/Library/Office, Great Room, Inside Utility
Interior
Interior Features Built-in Features, Ceiling Fans(s), Coffered Ceiling(s), Eat-in Kitchen, High Ceilings, Kitchen/Family Room Combo, Open Floorplan, Primary Bedroom Main Floor, Solid Surface Counters, Split Bedroom, Tray Ceiling(s), Walk-In Closet(s), Window Treatments
Heating Electric
Cooling Central Air
Flooring Luxury Vinyl, Tile
Fireplace false
Appliance Built-In Oven, Cooktop, Dishwasher, Disposal, Dryer, Microwave, Refrigerator, Tankless Water Heater, Washer, Water Softener
Laundry Inside, Laundry Room
Exterior
Exterior Feature Lighting, Outdoor Grill, Sidewalk
Garage Spaces 3.0
Pool Gunite, In Ground, Screen Enclosure, Tile
Community Features Clubhouse, Community Mailbox, Deed Restrictions, Dog Park, Fitness Center, Gated Community - Guard, Irrigation-Reclaimed Water, Park, Playground, Pool, Restaurant, Sidewalks, Tennis Court(s)
Utilities Available BB/HS Internet Available, Cable Available, Electricity Available, Natural Gas Connected, Public, Sewer Connected, Sprinkler Recycled, Water Connected
Amenities Available Basketball Court, Cable TV, Clubhouse, Fitness Center, Gated, Maintenance, Park, Pickleball Court(s), Playground, Pool, Shuffleboard Court, Tennis Court(s)
View Y/N Yes
Water Access No
View Trees/Woods, Water
Roof Type Tile
Porch Covered, Screened
Attached Garage true
Exposure South
Garage true
Private Pool Yes
Building
Lot Description City Limits, Landscaped, Sidewalk, Paved
Story 1
Entry Level One
Foundation Slab
Lot Size Range 1/4 to less than 1/2
Sewer Public Sewer
Water Public
Architectural Style Florida
Structure Type Block,Stucco
New Construction false
Schools
Elementary Schools Gullett Elementary
Middle Schools Dr Mona Jain Middle
High Schools Lakewood Ranch High
Others
Pets Allowed Yes
HOA Fee Include Cable TV,Pool,Maintenance Grounds
Senior Community No
Ownership Fee Simple
Monthly Total Fees $409
Acceptable Financing Cash, Conventional, FHA, VA Loan
Membership Fee Required Required
Listing Terms Cash, Conventional, FHA, VA Loan
Num of Pet 3
Special Listing Condition None
Read Less Info
Want to know what your home might be worth? Contact us for a FREE valuation!

Our team is ready to help you sell your home for the highest possible price ASAP

© 2026 My Florida Regional MLS DBA Stellar MLS. All Rights Reserved.
Bought with Izzy Pollack, LLC CORCORAN DWELLINGS REALTY
Nearby Locations
GET MORE INFORMATION
Khadija Webber
Professional Real Estate Agent License ID: 3268094
Professional Real Estate Agent License ID: 3268094