
For more information regarding the value of a property, please contact us for a free consultation.
Key Details
Sold Price $665,000
Property Type Single Family Home
Sub Type Single Family Residence
Listing Status Sold
Purchase Type For Sale
Square Footage 2,354 sqft
Price per Sqft $282
Subdivision Lakes Northwood Ph 01A 01B 02B
MLS Listing ID TB8529090
Sold Date 10/14/26
Bedrooms 4
Full Baths 3
HOA Fees $31/Semi-Annually
HOA Y/N Yes
Annual Recurring Fee 750.0
Year Built 1999
Annual Tax Amount $3,609
Lot Size 0.370 Acres
Acres 0.37
Property Sub-Type Single Family Residence
Source Stellar MLS
Property Description
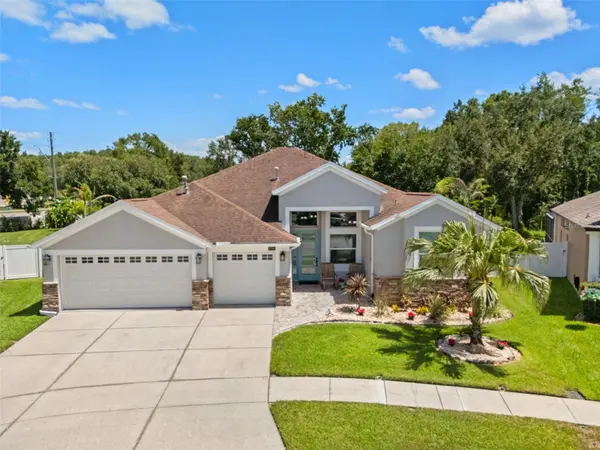
Welcome to a spectacular custom-renovated home in the desirable Lakes at Northwood. Situated on an oversized .37-acre homesite with no rear neighbors, this 4-bedroom, 3-bath residence offers a private office, 3-car garage, pool, and exceptional indoor-outdoor living. Thoughtfully transformed with luxury finishes throughout, the home features soaring ceilings, porcelain wood-look tile, custom coffered ceilings, crown molding, wainscoting, LED lighting, 8-foot doors, along with custom barn doors. The showpiece kitchen boasts a 10-foot quartz island, custom cabinetry, KitchenAid built-in refrigerator, double wall ovens, Jenn Air gas cooktop, farmhouse sink, beverage center with wine refrigerator, and designer backsplash. The spacious family room opens through oversized sliding glass doors to an impressive outdoor retreat. The owner's suite offers private lanai access, custom closet, and a spa-inspired bath with a freestanding tub, oversized frameless-glass shower with designer tile, and dual vanities. Secondary baths are equally refined. The private office features custom built-ins, dual workstations and abundant storage. Outside a 12-foot screened enclosure surrounds the sparkling pool and expansive lanai. Enjoy the stone natural-gas fireplace, fully equipped outdoor kitchen with built-in grill and beverage refrigerator, beautifully landscaped, fenced backyard offering exceptional privacy along with large shed with additional storage. Extensive additional upgrades include Low-E argon-filled windows and sliders, upgraded insulation, newer Lennox HVAC and ductwork, insulated garage doors, custom closet organizers and laundry room with additional storage. More than $400K in improvements have gone into creating this exceptional home. No CDD and a low HOA, residents enjoy parks, playgrounds, tennis courts, and convenient access to Wiregrass Mall, Tampa Premium Outlets, AdventHealth, BayCare, Florida Medical Clinic Orlando Health Wiregrass Ranch Hospital, top-rated schools, restaurants, I-75, I-275, Wesley Chapel, and New Tampa. Luxury, privacy, and thoughtful design come together in this truly exceptional home, offering timeless functionality and flexibility during life's stages.
Location
State FL
County Pasco
Community Lakes Northwood Ph 01A 01B 02B
Area 33544 - Zephyrhills/Wesley Chapel
Zoning MPUD
Rooms
Other Rooms Attic, Den/Library/Office, Family Room
Interior
Interior Features Ceiling Fans(s), Coffered Ceiling(s), Crown Molding, Stone Counters
Heating Central, Electric, Natural Gas
Cooling Central Air
Flooring Tile
Fireplaces Type Gas, Outside
Furnishings Furnished
Fireplace true
Appliance Built-In Oven, Cooktop, Dishwasher, Dryer, Gas Water Heater, Microwave, Range Hood, Refrigerator, Washer
Laundry Gas Dryer Hookup, Laundry Room, Washer Hookup
Exterior
Exterior Feature Lighting, Outdoor Grill, Outdoor Kitchen, Private Mailbox, Rain Gutters, Sidewalk, Sprinkler Metered
Parking Features Driveway, Garage Door Opener
Garage Spaces 3.0
Pool In Ground, Lighting, Screen Enclosure
Community Features Deed Restrictions, Street Lights
Utilities Available BB/HS Internet Available, Cable Connected, Electricity Connected, Natural Gas Connected, Phone Available, Sewer Connected, Underground Utilities, Water Connected
Amenities Available Park, Playground, Tennis Court(s)
View Y/N No
Water Access No
View Trees/Woods
Roof Type Shingle
Porch Covered, Patio, Screened
Attached Garage true
Exposure Northwest
Garage true
Private Pool Yes
Building
Lot Description Level, Sidewalk, Paved
Story 1
Entry Level One
Foundation Slab
Lot Size Range 1/4 to less than 1/2
Sewer Public Sewer
Water Public
Architectural Style Traditional
Structure Type Block,Stucco
New Construction false
Schools
Elementary Schools Sand Pine Elementary-Po
Middle Schools John Long Middle-Po
High Schools Wiregrass Ranch High-Po
Others
Pets Allowed Yes
Senior Community No
Ownership Fee Simple
Monthly Total Fees $62
Acceptable Financing Cash, Conventional, FHA, VA Loan
Membership Fee Required Required
Listing Terms Cash, Conventional, FHA, VA Loan
Special Listing Condition None
Read Less Info
Want to know what your home might be worth? Contact us for a FREE valuation!

Our team is ready to help you sell your home for the highest possible price ASAP

© 2026 My Florida Regional MLS DBA Stellar MLS. All Rights Reserved.
Bought with Stacy Naumann-Hair BHHS FLORIDA PROPERTIES GROUP
Nearby Locations
GET MORE INFORMATION
Khadija Webber
Professional Real Estate Agent License ID: 3268094
Professional Real Estate Agent License ID: 3268094