
For more information regarding the value of a property, please contact us for a free consultation.
Key Details
Sold Price $375,000
Property Type Single Family Home
Sub Type Single Family Residence
Listing Status Sold
Purchase Type For Sale
Square Footage 1,897 sqft
Price per Sqft $197
Subdivision Driftwood Isles
MLS Listing ID W7881492
Sold Date 09/11/26
Bedrooms 3
Full Baths 3
HOA Y/N No
Year Built 1989
Annual Tax Amount $2,198
Lot Size 6,534 Sqft
Acres 0.15
Property Sub-Type Single Family Residence
Source Stellar MLS
Property Description
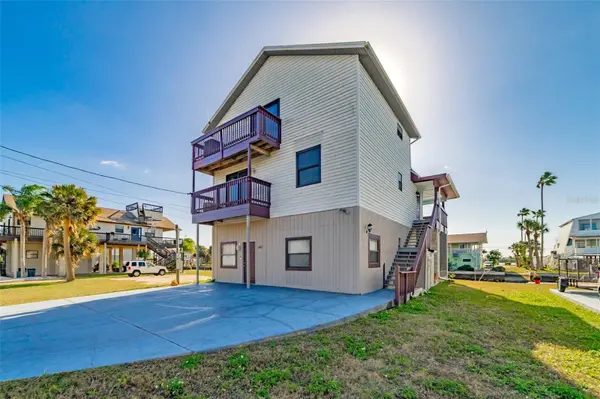
HUGE PRICE REDUCTION! Wake up to breathtaking Gulf front views & a protected Bird Sanctuary. From magnificent sunsets to daily wildlife sightings, this home lets you enjoy nature without ever leaving your home. Watch dolphins and manatees play, cast a fishing line from your backyard, or take advantage of direct Gulf access— with just a short boat ride to Anclote Island and Hudson Beach. Great fishing and boating just minutes away! This unique three-story residence offers 3 bedrooms, 3 full bathrooms, and flexible living space on the first floor designed for coastal living. Large Master Retreat on the third floor has views of the Gulf, spacious bath area and walk in closet. Recent upgrades include newer hurricane-impact doors and windows. The kitchen features granite countertops and newer appliances, while an additional room off the kitchen complete with a washer and dryer closet would make an ideal home office or flex space. Additional features include a screened patio, a dedicated storage room, and multiple levels of living space that maximize the stunning views. With a little updating, this home has incredible potential to become the perfect waterfront retreat. Located in the quiet community of Driftwood Isles, this property offers peaceful coastal living while remaining conveniently close to restaurants, shopping, hospitals and within an hour's drive of Tarpon Springs, Clearwater and Tampa Airport. No HOA.
Location
State FL
County Pasco
Community Driftwood Isles
Area 34667 - Hudson/Bayonet Point/Port Richey
Zoning RESIDENTIA
Interior
Interior Features Cathedral Ceiling(s), Ceiling Fans(s), High Ceilings, Living Room/Dining Room Combo, Open Floorplan, PrimaryBedroom Upstairs, Solid Surface Counters, Solid Wood Cabinets, Stone Counters, Window Treatments
Heating Central, Electric
Cooling Central Air
Flooring Carpet, Ceramic Tile
Furnishings Unfurnished
Fireplace false
Appliance Dishwasher, Dryer, Electric Water Heater, Range, Refrigerator, Washer
Laundry Inside, Laundry Closet
Exterior
Exterior Feature Balcony, Storage
Utilities Available BB/HS Internet Available, Electricity Connected, Public, Sewer Connected, Water Connected
Waterfront Description Canal - Saltwater
View Y/N Yes
Water Access Yes
Water Access Desc Canal - Saltwater,Gulf/Ocean
View Water, Gulf/Ocean - Full, Gulf/Ocean - Partial
Roof Type Shingle
Exposure North
Garage false
Private Pool No
Building
Lot Description Cleared, Flood Insurance Required, FloodZone, In County, Street Dead-End, Paved
Entry Level Three Or More
Foundation Slab
Lot Size Range 0 to less than 1/4
Sewer Public Sewer
Water Public
Structure Type Stucco,Frame
New Construction false
Others
Pets Allowed Cats OK, Dogs OK, Yes
Senior Community No
Ownership Fee Simple
Acceptable Financing Cash, Conventional
Listing Terms Cash, Conventional
Special Listing Condition None
Read Less Info
Want to know what your home might be worth? Contact us for a FREE valuation!

Our team is ready to help you sell your home for the highest possible price ASAP

© 2026 My Florida Regional MLS DBA Stellar MLS. All Rights Reserved.
Bought with Alissa Caputo FUTURE HOME REALTY INC
Nearby Locations
GET MORE INFORMATION
Khadija Webber
Professional Real Estate Agent License ID: 3268094
Professional Real Estate Agent License ID: 3268094