
For more information regarding the value of a property, please contact us for a free consultation.
Key Details
Sold Price $422,000
Property Type Single Family Home
Sub Type Single Family Residence
Listing Status Sold
Purchase Type For Sale
Square Footage 2,061 sqft
Price per Sqft $204
Subdivision Royal Highlands
MLS Listing ID O6428614
Sold Date 09/11/26
Bedrooms 4
Full Baths 3
Construction Status Completed
HOA Y/N No
Year Built 2026
Annual Tax Amount $433
Lot Size 1.000 Acres
Acres 1.0
Lot Dimensions 150x290
Property Sub-Type Single Family Residence
Source Stellar MLS
Property Description
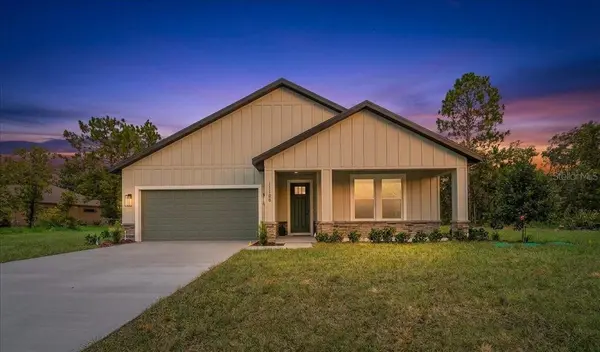
Welcome to The Juliet , a stunning move-in ready new build designed for modern living. Nestled in the desirable Royal Highlands area on a peaceful 1-acre homesite which is a corner lot, this home has both privacy and convenience. From the charming covered front porch to the spacious open interior, every detail of this home has been thoughtfully crafted for today's lifestyle. Inside, you'll find 4 bedrooms, 3 full bathrooms, and a 2-car garage. The garage opens into a convenient laundry and storage area with direct access to the well-appointed kitchen, where all appliances are included. The open-concept great room and dining area flow seamlessly onto the covered lanai, creating an inviting indoor-outdoor living space—perfect for entertaining or enjoying peaceful mornings.
The expansive owner's suite is a true retreat, featuring a dual sink vanity, a luxurious walk-in shower, and a spacious wrap-around closet. Each walk-in tiled shower includes a frameless glass enclosure, adding a touch of luxury throughout. Three additional bedrooms and two full bathrooms give plenty of space for family or guests. With no HOA restrictions and a prime location just minutes from shopping, dining, and the Commercial Way/US-19 corridor, this home combines elegance, comfort, and practicality. The Juliet — where modern design meets peaceful Florida living.
Location
State FL
County Hernando
Community Royal Highlands
Area 34614 - Brooksville/Weeki Wachee
Zoning RES
Interior
Interior Features High Ceilings, Open Floorplan, Stone Counters, Thermostat, Vaulted Ceiling(s), Walk-In Closet(s)
Heating Central
Cooling Central Air
Flooring Luxury Vinyl
Furnishings Unfurnished
Fireplace false
Appliance Built-In Oven, Dishwasher, Microwave
Laundry Electric Dryer Hookup, Inside, Washer Hookup
Exterior
Exterior Feature Lighting
Garage Spaces 2.0
Utilities Available Cable Available, Electricity Connected, Sprinkler Well, Water Connected
View Y/N No
Water Access No
Roof Type Shingle
Attached Garage true
Exposure North
Garage true
Private Pool No
Building
Entry Level One
Foundation Slab
Lot Size Range 1 to less than 2
Builder Name Jayn Construction
Sewer Aerobic Septic
Water Well
Structure Type HardiPlank Type,Stone,Stucco
New Construction true
Construction Status Completed
Others
Senior Community No
Ownership Fee Simple
Special Listing Condition None
Read Less Info
Want to know what your home might be worth? Contact us for a FREE valuation!

Our team is ready to help you sell your home for the highest possible price ASAP

© 2026 My Florida Regional MLS DBA Stellar MLS. All Rights Reserved.
Bought with Ybis Brutti REALTY GOLDEN GROUP PA
Nearby Locations
GET MORE INFORMATION
Khadija Webber
Professional Real Estate Agent License ID: 3268094
Professional Real Estate Agent License ID: 3268094