
For more information regarding the value of a property, please contact us for a free consultation.
Key Details
Sold Price $173,000
Property Type Condo
Sub Type Condominium
Listing Status Sold
Purchase Type For Sale
Square Footage 1,048 sqft
Price per Sqft $165
Subdivision Tamarind Phase 1
MLS Listing ID O6432018
Sold Date 09/11/26
Bedrooms 2
Full Baths 2
HOA Fees $340/mo
HOA Y/N Yes
Annual Recurring Fee 4080.0
Year Built 1982
Annual Tax Amount $2,791
Lot Size 0.320 Acres
Acres 0.32
Lot Dimensions x
Property Sub-Type Condominium
Source Stellar MLS
Property Description
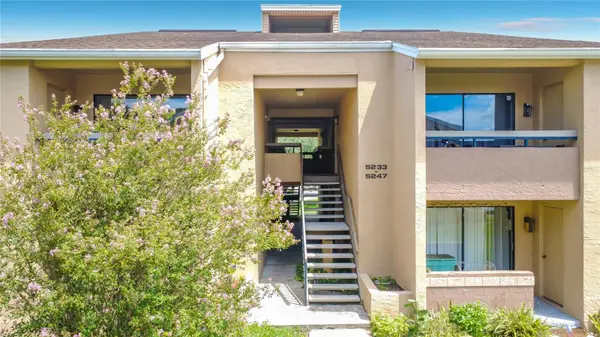
UNIQUE-DESIGNED JEWEL IN A PRIME LOCATION! This rare corner unit is an immaculate, move-in-ready home offering exceptional privacy and a truly desirable location. Situated in a corner building, this unique residence features beautiful vaulted ceilings that create a spacious, open atmosphere. The all-concrete construction and firewall protection between each unit provide added peace of mind, durability, and solid construction. Enjoy a priceless location close to shopping, dining, major highways, entertainment parks, attractions, and popular venues, making it easy to enjoy everything Orlando has to offer. A unique opportunity for buyers seeking privacy, quality construction, convenience, and a home that is truly move-in ready!
Location
State FL
County Orange
Community Tamarind Phase 1
Area 32811 - Orlando/Orlo Vista/Richmond Heights
Zoning R-3B
Interior
Interior Features Cathedral Ceiling(s), Ceiling Fans(s), High Ceilings, Living Room/Dining Room Combo, Vaulted Ceiling(s), Walk-In Closet(s)
Heating Central, Electric
Cooling Central Air
Flooring Ceramic Tile, Laminate, Wood
Furnishings Unfurnished
Fireplace false
Appliance Cooktop, Dishwasher, Disposal, Electric Water Heater, Exhaust Fan, Freezer, Microwave, Refrigerator
Laundry Inside
Exterior
Exterior Feature Balcony, Rain Gutters, Sidewalk, Storage
Parking Features Assigned
Community Features Deed Restrictions, Pool, Sidewalks
Utilities Available Cable Connected, Electricity Connected, Water Connected
Amenities Available Shuffleboard Court
View Y/N No
Water Access No
Roof Type Shingle
Porch Covered, Deck, Patio, Porch
Exposure Northeast
Garage false
Private Pool No
Building
Lot Description City Limits
Story 2
Entry Level One
Foundation Slab
Lot Size Range 1/4 to less than 1/2
Sewer Public Sewer
Water Public
Architectural Style Contemporary
Unit Floor 2
Structure Type Block
New Construction false
Schools
Elementary Schools Millennia Elementary
Middle Schools Southwest Middle
High Schools Dr. Phillips High
Others
Pets Allowed Cats OK, Dogs OK, Yes
HOA Fee Include Pool,Maintenance Structure,Maintenance Grounds,Sewer,Water
Senior Community No
Ownership Fee Simple
Monthly Total Fees $340
Acceptable Financing Cash, Conventional
Membership Fee Required Required
Listing Terms Cash, Conventional
Special Listing Condition None
Read Less Info
Want to know what your home might be worth? Contact us for a FREE valuation!

Our team is ready to help you sell your home for the highest possible price ASAP

© 2026 My Florida Regional MLS DBA Stellar MLS. All Rights Reserved.
Bought with Ever Valdivia MARVIEW INTERNATIONAL REALTY LLC
Nearby Locations
GET MORE INFORMATION
Khadija Webber
Professional Real Estate Agent License ID: 3268094
Professional Real Estate Agent License ID: 3268094