
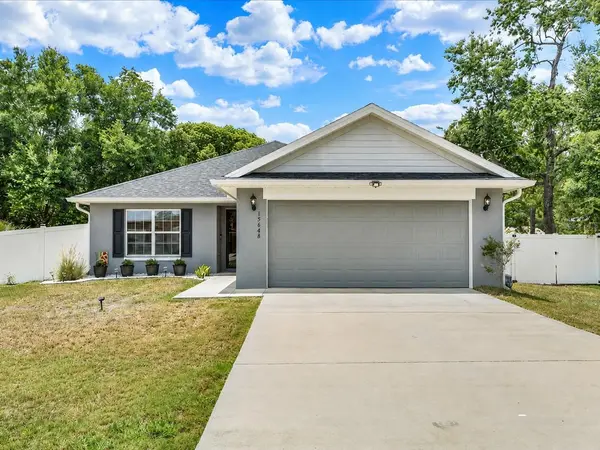
For more information regarding the value of a property, please contact us for a free consultation.
Key Details
Sold Price $257,000
Property Type Single Family Home
Sub Type Single Family Residence
Listing Status Sold
Purchase Type For Sale
Square Footage 1,368 sqft
Price per Sqft $187
Subdivision Orange Blossom Hills
MLS Listing ID TB8524736
Sold Date 09/11/26
Bedrooms 3
Full Baths 2
Construction Status Completed
HOA Y/N No
Year Built 2022
Annual Tax Amount $3,032
Lot Size 0.290 Acres
Acres 0.29
Lot Dimensions 100x125
Property Sub-Type Single Family Residence
Source Stellar MLS
Property Description
Welcome to your Summerfield retreat, where charm meets tranquility. This thoughtfully designed and impeccably maintained 3-bedroom, 2-bathroom home sits on a spacious 0.29-acre lot in the No-HOA, No -55+ and No-CDD community of Orange Blossom Hills. Inside, vaulted ceilings and an open-concept living and dining area create a bright, airy atmosphere from the moment you enter. The spacious owner's suite provides a comfortable retreat, while the well-sized secondary bedrooms offer plenty of room for family, guests, or a home office. Enjoy Florida living year-round from the enclosed lanai overlooking the fully fenced backyard—ideal for pets, play, gardening, or simply unwinding while taking in the the beautiful sunset. Conveniently located just minutes from The Villages and a short drive to Ocala, this home provides easy access to shopping, dining, medical facilities, golf, parks, and everyday conveniences while enjoying a neighborhood that feels removed from it all. Offering the ideal blend of comfort, convenience, and privacy, this Summerfield gem is ready to welcome you home. *Buyer to verify all school and tax information.*
Location
State FL
County Marion
Community Orange Blossom Hills
Area 34491 - Summerfield
Zoning R1
Interior
Interior Features Ceiling Fans(s), High Ceilings, In Wall Pest System, Kitchen/Family Room Combo, Open Floorplan, Primary Bedroom Main Floor
Heating Central, Electric
Cooling Central Air
Flooring Carpet, Ceramic Tile, Tile
Furnishings Unfurnished
Fireplace false
Appliance Dishwasher, Disposal, Dryer, Electric Water Heater, Microwave, Range, Refrigerator, Washer
Laundry Inside, Laundry Closet
Exterior
Exterior Feature Private Mailbox
Parking Features Driveway
Garage Spaces 2.0
Fence Vinyl
Utilities Available Private, Water Connected
View Y/N No
Water Access No
Roof Type Shingle
Attached Garage true
Exposure East
Garage true
Private Pool No
Building
Lot Description Paved
Entry Level One
Foundation Slab
Lot Size Range 1/4 to less than 1/2
Sewer Septic Tank
Water Well
Structure Type Block,Stucco
New Construction false
Construction Status Completed
Schools
Elementary Schools Harbour View Elementary School
Middle Schools Lake Weir Middle School
High Schools Belleview High School
Others
Pets Allowed Yes
Senior Community No
Ownership Fee Simple
Acceptable Financing Cash, Conventional, FHA, USDA Loan, VA Loan
Listing Terms Cash, Conventional, FHA, USDA Loan, VA Loan
Special Listing Condition None
Read Less Info
Want to know what your home might be worth? Contact us for a FREE valuation!

Our team is ready to help you sell your home for the highest possible price ASAP

© 2026 My Florida Regional MLS DBA Stellar MLS. All Rights Reserved.
Bought with Jeannette McIntosh EXP REALTY LLC
Nearby Locations
GET MORE INFORMATION
Khadija Webber
Professional Real Estate Agent License ID: 3268094
Professional Real Estate Agent License ID: 3268094