
For more information regarding the value of a property, please contact us for a free consultation.
Key Details
Sold Price $366,000
Property Type Single Family Home
Sub Type Single Family Residence
Listing Status Sold
Purchase Type For Sale
Square Footage 1,865 sqft
Price per Sqft $196
Subdivision Lakewood Park Ph 3
MLS Listing ID O6428112
Sold Date 09/08/26
Bedrooms 3
Full Baths 2
Half Baths 1
Construction Status Completed
HOA Fees $87/qua
HOA Y/N Yes
Annual Recurring Fee 1048.0
Year Built 2025
Annual Tax Amount $1,777
Lot Size 4,791 Sqft
Acres 0.11
Property Sub-Type Single Family Residence
Source Stellar MLS
Property Description
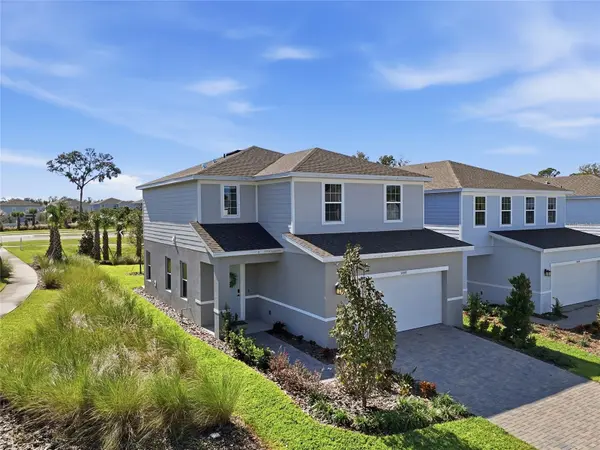
2025 BUILD | PREMIUM CORNER LOT | NO REAR NEIGHBORS! Skip the build wait at 5000 Bear Lake Loop in DeLand's Lakewood Park! This move-in ready 3 bed, 2.5 bath home + large upstairs flex loft (easy 4th bedroom conversion!) sits on a great corner lot offering sun-drenched views, and refined finishes throughout the place. The Gourmet chef's kitchen boasts quartz countertops, cooktop, double wall ovens, GE stainless steel appliances, and soft-close cabinets. Upgrades include Luxury Vinyl Plank (LVP) flooring, smart home tech package, irrigation system, and a 10-Year Structural Warranty. Primary suite features a custom shower enclosure. Resort Amenities & Location: Enjoy low maintenance living with a community pool and low HOA ($262/quarter)—CDD is conveniently included in property taxes. Minutes to award-winning Historic Downtown DeLand, Stetson University, Blue Spring State Park, and a quick drive to New Smyrna Beach. It's your move-in ready luxury home and this if your sign to tour today!
Location
State FL
County Volusia
Community Lakewood Park Ph 3
Area 32724 - Deland
Zoning R-1
Rooms
Other Rooms Loft
Interior
Interior Features Ceiling Fans(s), Crown Molding, Eat-in Kitchen, Kitchen/Family Room Combo, Living Room/Dining Room Combo, Open Floorplan, PrimaryBedroom Upstairs, Smart Home, Stone Counters, Thermostat, Walk-In Closet(s)
Heating Central
Cooling Central Air
Flooring Carpet, Luxury Vinyl
Furnishings Unfurnished
Fireplace false
Appliance Built-In Oven, Cooktop, Dishwasher, Dryer, Microwave, Refrigerator, Washer
Laundry Laundry Room, Upper Level
Exterior
Exterior Feature Lighting, Sidewalk
Parking Features Common, Driveway
Garage Spaces 2.0
Community Features Playground, Pool, Sidewalks, Street Lights
Utilities Available BB/HS Internet Available, Cable Connected, Electricity Connected, Phone Available, Water Connected
Amenities Available Playground, Pool
View Y/N No
Water Access No
Roof Type Shingle
Attached Garage true
Exposure East
Garage true
Private Pool No
Building
Story 2
Entry Level Two
Foundation Block, Slab
Lot Size Range 0 to less than 1/4
Sewer Public Sewer
Water Public
Structure Type Block,Stucco,Vinyl Siding
New Construction false
Construction Status Completed
Others
Pets Allowed Yes
Senior Community No
Ownership Fee Simple
Monthly Total Fees $87
Acceptable Financing Cash, Conventional, FHA, VA Loan
Membership Fee Required Required
Listing Terms Cash, Conventional, FHA, VA Loan
Special Listing Condition None
Read Less Info
Want to know what your home might be worth? Contact us for a FREE valuation!

Our team is ready to help you sell your home for the highest possible price ASAP

© 2026 My Florida Regional MLS DBA Stellar MLS. All Rights Reserved.
Bought with Courtney Pupa LOCAL LIVING REALTY GROUP
Nearby Locations
GET MORE INFORMATION
Khadija Webber
Professional Real Estate Agent License ID: 3268094
Professional Real Estate Agent License ID: 3268094