
For more information regarding the value of a property, please contact us for a free consultation.
Key Details
Sold Price $285,000
Property Type Single Family Home
Sub Type Single Family Residence
Listing Status Sold
Purchase Type For Sale
Square Footage 1,535 sqft
Price per Sqft $185
Subdivision Hammocks/West Port Ph 3 & 4
MLS Listing ID A4696755
Sold Date 09/11/26
Bedrooms 3
Full Baths 2
HOA Fees $125/mo
HOA Y/N Yes
Annual Recurring Fee 1686.72
Year Built 2023
Annual Tax Amount $6,344
Lot Size 6,534 Sqft
Acres 0.15
Lot Dimensions 125 x 52
Property Sub-Type Single Family Residence
Source Stellar MLS
Property Description
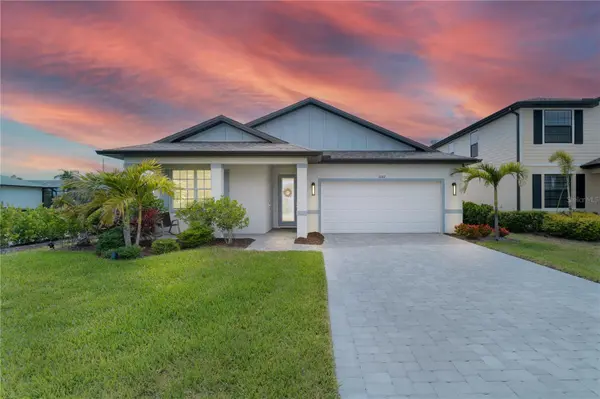
You've found the most meticulous, like-NEW Home in West Port to date! One of the only homes built in West Port with IMPACT WINDOWS and DOORS throughout. You're welcomed with generous tall ceilings throughout, and multiple tray ceilings - this truly makes your home feel and look more stunning and larger than it already is. What else? Natural lighting. And PLENTY of it! Thanks to the seller's meticulous upgrades, this home's competitive price just became even more competitive. Your walk-in pantry has been reimagined with cabinets + countertops to hide appliances from your kitchen - a true beauty. Seller took the already large master walk-in closet and said "let there be more" and customized it with EVEN MORE space. Backsplash in the kitchen and walk-in pantry: featuring Lux custom shelves. Should we stop there? How about NO! Home comes with: Epoxy Flooring in your Garage, Premium Landscaping, Fenced-In Backyard, Screened Lanai, High Efficiency AC System. The list goes on. Let your story continue in this truly Stunning West Port Home.
Location
State FL
County Charlotte
Community Hammocks/West Port Ph 3 & 4
Area 33953 - Port Charlotte
Zoning PD
Interior
Interior Features Ceiling Fans(s), High Ceilings, Open Floorplan, Thermostat, Tray Ceiling(s), Walk-In Closet(s), Window Treatments
Heating Central
Cooling Central Air
Flooring Carpet, Ceramic Tile, Epoxy
Furnishings Unfurnished
Fireplace false
Appliance Dishwasher, Disposal, Dryer, Electric Water Heater, Exhaust Fan, Freezer, Microwave, Range, Refrigerator, Washer
Laundry Inside, Laundry Room
Exterior
Exterior Feature Lighting, Private Yard, Rain Gutters
Parking Features Driveway, Garage Door Opener
Garage Spaces 2.0
Fence Fenced
Community Features Golf Carts OK, Playground, Sidewalks, Street Lights
Utilities Available Electricity Connected, Fiber Optics, Fire Hydrant, Public, Sewer Connected, Underground Utilities, Water Connected
Amenities Available Maintenance
View Y/N No
Water Access No
Roof Type Shingle
Porch Covered, Front Porch, Rear Porch, Screened
Attached Garage true
Exposure East
Garage true
Private Pool No
Building
Lot Description Landscaped
Story 1
Entry Level One
Foundation Slab
Lot Size Range 0 to less than 1/4
Sewer Public Sewer
Water Public
Architectural Style Florida
Structure Type Block,Concrete,Stucco
New Construction false
Others
Pets Allowed Yes
Senior Community No
Ownership Fee Simple
Monthly Total Fees $140
Acceptable Financing Cash, Conventional, FHA, VA Loan
Membership Fee Required Required
Listing Terms Cash, Conventional, FHA, VA Loan
Special Listing Condition None
Read Less Info
Want to know what your home might be worth? Contact us for a FREE valuation!

Our team is ready to help you sell your home for the highest possible price ASAP

© 2026 My Florida Regional MLS DBA Stellar MLS. All Rights Reserved.
Bought with Christopher Grant GRANT TEAM REAL ESTATE, LLC
Nearby Locations
GET MORE INFORMATION
Khadija Webber
Professional Real Estate Agent License ID: 3268094
Professional Real Estate Agent License ID: 3268094