
For more information regarding the value of a property, please contact us for a free consultation.
Key Details
Sold Price $635,000
Property Type Single Family Home
Sub Type Single Family Residence
Listing Status Sold
Purchase Type For Sale
Square Footage 2,232 sqft
Price per Sqft $284
Subdivision Cape Orlando Estates
MLS Listing ID S5147198
Sold Date 09/10/26
Bedrooms 3
Full Baths 3
Half Baths 1
HOA Y/N No
Year Built 2019
Annual Tax Amount $660
Lot Size 1.030 Acres
Acres 1.03
Property Sub-Type Single Family Residence
Source Stellar MLS
Property Description
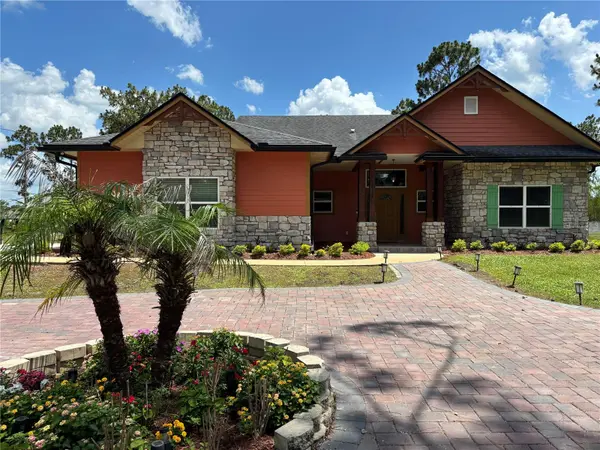
Welcome to this exceptional custom-designed 3bedroom, +bonus room, 3.5-bath residence set on over 1 acre of beautifully shaded, private land in the desirable Orlando suburb of 32833. Thoughtfully crafted from a custom blueprint, this single-story home features an open-concept design seamlessly connecting the main living area, dining space, and kitchen—ideal for both everyday living and entertaining.
Inside, you'll find a well-planned layout with a Jack & Jill bathroom, a dedicated office with custom-built desks, and spacious living areas enhanced by recessed lighting, porcelain tile flooring, custom blinds, and glass-enclosed showers. Storage is exceptional throughout the home, featuring custom wood closets with built-in drawers and shelving in every room, a large walk-in pantry, and a linen closet conveniently located within the primary suite.
The chef's kitchen is equipped with GE stainless steel appliances, double ovens, a 36” gas cooktop, microwave, and an oversized pantry, combining functionality with style.
The primary suite offers a private retreat with dual walk-in closets and a spa-like feel. Additional practical upgrades include a tankless water heater, oversized laundry room with utility sink, and drop-ladder attic access for extra storage.
Step outside to your own private oasis designed for true Florida living. The expansive backyard features a fully equipped summer kitchen with large gas grill, a brand-new gazebo, screened porch, and a full bathroom accessible directly from the outdoor area—perfect for entertaining without needing to enter the home. The property is surrounded by mature trees providing shade, privacy, and a peaceful setting, with even the unique opportunity to view rocket launches from your own backyard.
Location
State FL
County Orange
Community Cape Orlando Estates
Area 32833 - Orlando/Wedgefield/Rocket City/Cape Orlando
Zoning A-2
Interior
Interior Features Eat-in Kitchen, High Ceilings, Open Floorplan, Split Bedroom
Heating Exhaust Fan
Cooling Central Air
Flooring Tile
Furnishings Unfurnished
Fireplace false
Appliance Built-In Oven, Cooktop, Disposal, Ice Maker, Refrigerator, Tankless Water Heater, Water Softener
Laundry Laundry Room, Washer Hookup
Exterior
Exterior Feature Outdoor Kitchen, Rain Gutters, Storage
Garage Spaces 2.0
Utilities Available Electricity Available
View Y/N No
Water Access No
Roof Type Shingle
Attached Garage true
Exposure North
Garage true
Private Pool No
Building
Story 1
Entry Level One
Foundation Slab
Lot Size Range 1 to less than 2
Sewer Septic Tank
Water Well
Structure Type Block,Stucco
New Construction false
Others
Senior Community No
Ownership Fee Simple
Acceptable Financing Cash, Conventional, FHA
Listing Terms Cash, Conventional, FHA
Special Listing Condition None
Read Less Info
Want to know what your home might be worth? Contact us for a FREE valuation!

Our team is ready to help you sell your home for the highest possible price ASAP

© 2026 My Florida Regional MLS DBA Stellar MLS. All Rights Reserved.
Bought with Brandi Tropf EXP REALTY LLC
Nearby Locations
GET MORE INFORMATION
Khadija Webber
Professional Real Estate Agent License ID: 3268094
Professional Real Estate Agent License ID: 3268094