
For more information regarding the value of a property, please contact us for a free consultation.
Key Details
Sold Price $910,000
Property Type Single Family Home
Sub Type Single Family Residence
Listing Status Sold
Purchase Type For Sale
Square Footage 3,746 sqft
Price per Sqft $242
Subdivision Greyhawk Landing West Ph I
MLS Listing ID A4685391
Sold Date 09/10/26
Bedrooms 4
Full Baths 4
Half Baths 1
Construction Status Completed
HOA Fees $5/ann
HOA Y/N Yes
Annual Recurring Fee 70.0
Year Built 2013
Annual Tax Amount $11,257
Lot Size 10,890 Sqft
Acres 0.25
Property Sub-Type Single Family Residence
Source Stellar MLS
Property Description
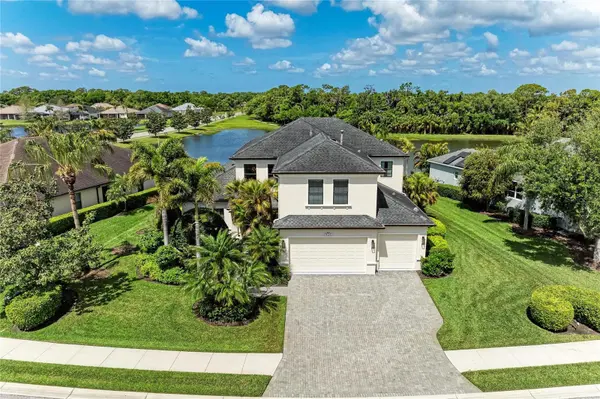
****NEW ROOF, NEW AC just replaced & IMPACT WINDOWS AND DOORS**** Positioned within the gates of GreyHawk Landing, this former Homes by Towne Sawgrass model showcases refined two-story living with distinctive architectural detail and thoughtfully designed spaces throughout. Originally built to highlight the builder's craftsmanship, the residence features extensive trim work, custom built-ins, and a spacious floor plan tailored for both everyday comfort and effortless entertaining. For added peace of mind, a NEW ROOF was recently replaced (10 year manufacturers warranty & 5 year workmanship warranty - transferrable). The main living areas are finished in elegant tile flooring, while the bedrooms feature engineered hardwood, creating a clean, cohesive interior with NO CARPET. At the heart of the home, the gourmet kitchen is appointed with upgraded appliances, including a THERMADOR COOKTOP and BOSCH DISHWASHER, along with abundant workspace and a layout that flows seamlessly into the surrounding gathering areas, ideal for both casual living and hosting guests. Upstairs, a generous loft and separate recreation room provide flexible space for a media lounge with ceiling speakers, game room with POOL TABLE, or additional living area. Outdoor living embraces Florida's indoor-outdoor lifestyle. A spacious screened lanai overlooks a tranquil pond, while the TEXTURED MARBLE TILE DECK frames the private pool and spa, offering ample space for relaxing and entertaining. CUSTOM LANAI LIGHTING enhances the setting as the day transitions into evening. A convenient pool bath, positioned separate from the main living areas, provides easy access for outdoor use. Landscape lighting highlights the lush surroundings and adds to the home's evening ambiance. Additional features include a NEW HVAC systems (2026 & 2024), three-car garage with EV charger, whole-house surge protector, central vacuum system, laundry room featuring an LG WASHER AND DRYER with utility sink, and custom closets in the primary suite. Residents of GreyHawk Landing enjoy a gated, master-planned setting spanning nearly 1,000 acres, with over half the community preserved as natural open space featuring ponds, wetlands, and mature wooded areas. Community amenities include two clubhouses, a lagoon-style pool with water features, a separate lap pool, fitness center, tennis, pickleball and basketball courts, sports fields, fishing dock, and miles of scenic walking and biking trails. Conveniently located just east of I-75 in Bradenton, residents have easy access to Lakewood Ranch, downtown Sarasota, top-rated schools, shopping, and dining. The Gulf Coast beaches, including Anna Maria Island, are just a short drive away, offering an exceptional balance of natural beauty, community living, and coastal convenience. Theme parks are also within reach for an easy day trip.
Location
State FL
County Manatee
Community Greyhawk Landing West Ph I
Area 34212 - Bradenton
Zoning PDR
Rooms
Other Rooms Bonus Room, Loft
Interior
Interior Features Ceiling Fans(s), Coffered Ceiling(s), Crown Molding, High Ceilings, In Wall Pest System, Kitchen/Family Room Combo, L Dining, Open Floorplan, Pest Guard System, Primary Bedroom Main Floor, Stone Counters, Tray Ceiling(s), Walk-In Closet(s), Wet Bar
Heating Central
Cooling Central Air
Flooring Hardwood, Tile
Furnishings Unfurnished
Fireplace false
Appliance Built-In Oven, Cooktop, Dishwasher, Disposal, Dryer, Gas Water Heater, Microwave, Range Hood, Refrigerator, Washer
Laundry Gas Dryer Hookup, Inside, Laundry Room, Washer Hookup
Exterior
Exterior Feature Rain Gutters, Sidewalk
Parking Features Electric Vehicle Charging Station(s)
Garage Spaces 3.0
Pool Heated, In Ground, Lighting, Screen Enclosure
Community Features Clubhouse, Community Mailbox, Deed Restrictions, Fitness Center, Gated Community - Guard, Irrigation-Reclaimed Water, Park, Playground, Pool, Sidewalks
Utilities Available Cable Available, Electricity Connected, Natural Gas Connected, Sewer Connected, Sprinkler Recycled, Water Connected
Amenities Available Fitness Center, Gated, Pickleball Court(s), Playground, Pool, Spa/Hot Tub, Tennis Court(s), Trail(s)
View Y/N Yes
Water Access No
View Water
Roof Type Shingle
Porch Screened
Attached Garage true
Exposure Southeast
Garage true
Private Pool Yes
Building
Lot Description Landscaped
Story 2
Entry Level Two
Foundation Slab
Lot Size Range 1/4 to less than 1/2
Builder Name Homes by Towne
Sewer Public Sewer
Water Public
Structure Type Block,Stucco
New Construction false
Construction Status Completed
Schools
Elementary Schools Freedom Elementary
Middle Schools Dr Mona Jain Middle
High Schools Lakewood Ranch High
Others
Pets Allowed Breed Restrictions, Cats OK, Dogs OK
Senior Community No
Ownership Fee Simple
Monthly Total Fees $5
Acceptable Financing Cash, Conventional, FHA, VA Loan
Membership Fee Required Required
Listing Terms Cash, Conventional, FHA, VA Loan
Special Listing Condition None
Read Less Info
Want to know what your home might be worth? Contact us for a FREE valuation!

Our team is ready to help you sell your home for the highest possible price ASAP

© 2026 My Florida Regional MLS DBA Stellar MLS. All Rights Reserved.
Bought with Stephanie Passman CHARLES RUTENBERG REALTY INC
Nearby Locations
GET MORE INFORMATION
Khadija Webber
Professional Real Estate Agent License ID: 3268094
Professional Real Estate Agent License ID: 3268094