
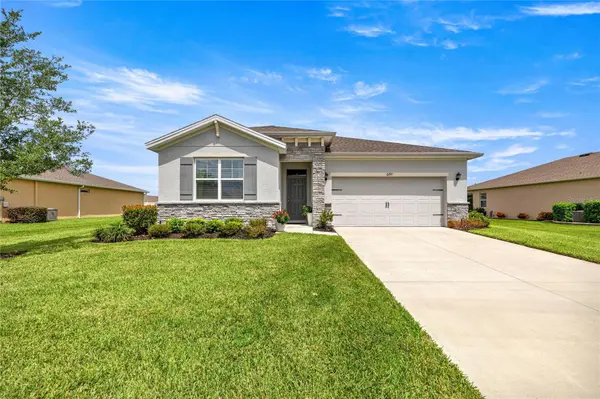
For more information regarding the value of a property, please contact us for a free consultation.
Key Details
Sold Price $289,900
Property Type Single Family Home
Sub Type Single Family Residence
Listing Status Sold
Purchase Type For Sale
Square Footage 1,813 sqft
Price per Sqft $159
Subdivision Jb Ranch Ph 01
MLS Listing ID OM709005
Sold Date 09/08/26
Bedrooms 2
Full Baths 2
HOA Fees $215/mo
HOA Y/N Yes
Annual Recurring Fee 2580.0
Year Built 2022
Annual Tax Amount $301
Lot Size 9,147 Sqft
Acres 0.21
Lot Dimensions 77x119
Property Sub-Type Single Family Residence
Source Stellar MLS
Property Description
Welcome to your dream home! Built in 2022, this concrete block stucco beauty offers modern living in a vibrant 55+ community with resort-style amenities. Step inside and fall in love with the open-concept design, soaring high ceilings, and a chef's kitchen that makes cooking a delight. This home features 2 spacious bedrooms, 2 bathrooms, plus a versatile office that can easily serve as a 3rd bedroom. The stunning owner's suite is a true retreat with dual sinks, a HUGE walk-in closet, and plenty of room to unwind. You'll also enjoy a pantry, ample storage throughout, and a screened back porch—the perfect place to relax and soak in the Florida lifestyle year-round. Outside your door, you'll find an active community offering a sparkling pool, clubhouse, fitness center, gated entry, and so much more. Best of all, the location is unbeatable—close to top restaurants, hospitals, shopping, and everything you need just minutes away! Don't miss the chance to own this move-in ready gem in a highly sought-after community. Schedule your private showing today!
Location
State FL
County Marion
Community Jb Ranch Ph 01
Area 34476 - Ocala
Zoning PUD
Rooms
Other Rooms Attic, Breakfast Room Separate, Den/Library/Office, Formal Dining Room Separate, Formal Living Room Separate, Inside Utility, Storage Rooms
Interior
Interior Features Eat-in Kitchen, High Ceilings, Open Floorplan, Split Bedroom, Walk-In Closet(s)
Heating Central, Electric
Cooling Central Air
Flooring Carpet, Tile
Fireplace false
Appliance Dishwasher, Dryer, Electric Water Heater, Range, Refrigerator, Washer
Laundry Laundry Room
Exterior
Exterior Feature Garden, Private Mailbox
Garage Spaces 2.0
Community Features Buyer Approval Required, Clubhouse, Deed Restrictions, Fitness Center, Gated Community - No Guard, Golf Carts OK, Pool
Utilities Available Electricity Connected, Public, Sewer Connected
Amenities Available Fitness Center, Gated, Maintenance, Pool
View Y/N No
Water Access No
Roof Type Shingle
Porch Rear Porch, Screened
Attached Garage true
Exposure Southwest
Garage true
Private Pool No
Building
Story 1
Entry Level One
Foundation Other
Lot Size Range 0 to less than 1/4
Sewer Public Sewer
Water Public
Structure Type Block,Concrete
New Construction false
Schools
Elementary Schools Hammett Bowen Jr. Elementary
Middle Schools Liberty Middle School
High Schools West Port High School
Others
Pets Allowed No
HOA Fee Include Maintenance Grounds,Trash
Senior Community Yes
Ownership Fee Simple
Monthly Total Fees $215
Acceptable Financing Cash, Conventional, FHA, VA Loan
Membership Fee Required Required
Listing Terms Cash, Conventional, FHA, VA Loan
Special Listing Condition None
Read Less Info
Want to know what your home might be worth? Contact us for a FREE valuation!

Our team is ready to help you sell your home for the highest possible price ASAP

© 2026 My Florida Regional MLS DBA Stellar MLS. All Rights Reserved.
Bought with Philip Stevens FONTANA REALTY
Nearby Locations
GET MORE INFORMATION
Khadija Webber
Professional Real Estate Agent License ID: 3268094
Professional Real Estate Agent License ID: 3268094