
For more information regarding the value of a property, please contact us for a free consultation.
Key Details
Sold Price $630,000
Property Type Single Family Home
Sub Type Single Family Residence
Listing Status Sold
Purchase Type For Sale
Square Footage 2,485 sqft
Price per Sqft $253
Subdivision Punta Gorda Isles Sec 12
MLS Listing ID C7526699
Sold Date 09/09/26
Bedrooms 3
Full Baths 2
HOA Y/N No
Year Built 2006
Annual Tax Amount $6,110
Lot Size 10,454 Sqft
Acres 0.24
Property Sub-Type Single Family Residence
Source Stellar MLS
Property Description
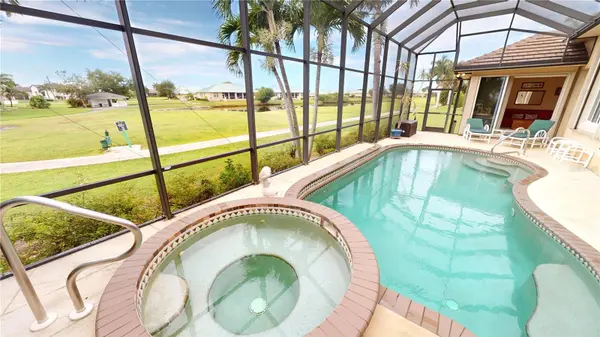
PUNTA GORDA ISLES: More home. More garage. More lifestyle. Discover 2,485 square feet of beautifully designed living overlooking the 6th tee of St. Andrews South Golf Club. Complete with a heated pool and spa, rare three-car garage, and exceptional West Coast Builders quality, this Punta Gorda Isles home offers outstanding value in today's market.
A paver driveway and walkway lead to double beveled glass entry doors opening to a welcoming foyer and great room featuring tray ceilings with accent lighting, crown molding, recessed lighting, and disappearing sliders that seamlessly connect indoor and outdoor living spaces.
Designed for entertaining, the spacious kitchen showcases custom wood cabinetry, beveled granite countertops, an oversized breakfast bar, center island with prep sink, stainless steel appliances, closet pantry, and a charming breakfast nook overlooking the heated pool, spa, and golf course. A separate dining room provides additional space for hosting family and friends.
The private primary suite offers direct lanai access, dual walk-in closets, separate vanities, a luxurious walk-through shower, and a relaxing soaking tub.
Guests will appreciate the thoughtfully designed split-bedroom floor plan, spacious guest accommodations, and pool/guest bath with dual sinks and walk in shower. The third bedroom currently serves as an executive office, ideal for today's flexible lifestyle.
Outdoor living takes center stage with a covered lanai, heated pool and spa, and picturesque golf course views creating the perfect setting for morning coffee, afternoon swims, or evening cocktails while enjoying Southwest Florida's beautiful weather.
Additional features include tile flooring throughout the living areas, plantation shutters, interior laundry room with utility sink, tiled garage with built-in storage, Manibloc overhead plumbing system, hurricane shutters, new roof (2023), new pool motor/pump tank (2026)and new A/C system (2023).
Most furnishings and fixtures convey with some exclusions, making this truly a move-in ready opportunity. Whether you are seeking aseasonal retreat or year-round residence, this exceptional Punta Gorda Isles home offers the Florida lifestyle you've been dreaming about. From championship golf and nearby waterfront amenities to charming downtown dining and boating opportunities, every day feels like a vacation in this exceptional Punta Gorgeous home. ****PLEASE ENJOY THE 3D VIRTUAL TOUR LINK****
Location
State FL
County Charlotte
Community Punta Gorda Isles Sec 12
Area 33950 - Punta Gorda
Zoning GM-15
Rooms
Other Rooms Great Room, Inside Utility
Interior
Interior Features Built-in Features, Ceiling Fans(s), High Ceilings, Open Floorplan, Primary Bedroom Main Floor, Solid Wood Cabinets, Split Bedroom, Stone Counters, Tray Ceiling(s), Walk-In Closet(s), Window Treatments
Heating Electric
Cooling Central Air
Flooring Carpet, Tile
Furnishings Furnished
Fireplace false
Appliance Dishwasher, Disposal, Dryer, Electric Water Heater, Microwave, Range, Range Hood, Refrigerator, Washer
Laundry Inside, Laundry Room
Exterior
Exterior Feature Hurricane Shutters, Outdoor Shower, Private Mailbox
Parking Features Driveway, Garage Door Opener
Garage Spaces 3.0
Pool Gunite, Heated, In Ground, Screen Enclosure
Community Features Deed Restrictions, Sidewalks
Utilities Available Cable Available, Electricity Connected, Public, Sewer Connected, Sprinkler Meter, Water Connected
View Y/N No
Water Access No
View Golf Course
Roof Type Tile
Porch Rear Porch, Screened
Attached Garage true
Exposure North
Garage true
Private Pool Yes
Building
Story 1
Entry Level One
Foundation Stem Wall
Lot Size Range 0 to less than 1/4
Sewer Public Sewer
Water Public
Architectural Style Custom
Structure Type Block,Stucco
New Construction false
Others
Pets Allowed Yes
Senior Community No
Ownership Fee Simple
Acceptable Financing Cash, Conventional
Listing Terms Cash, Conventional
Special Listing Condition None
Read Less Info
Want to know what your home might be worth? Contact us for a FREE valuation!

Our team is ready to help you sell your home for the highest possible price ASAP

© 2026 My Florida Regional MLS DBA Stellar MLS. All Rights Reserved.
Bought with Rebekah Beaudry KW PEACE RIVER PARTNERS
Nearby Locations
GET MORE INFORMATION
Khadija Webber
Professional Real Estate Agent License ID: 3268094
Professional Real Estate Agent License ID: 3268094