
For more information regarding the value of a property, please contact us for a free consultation.
Key Details
Sold Price $530,000
Property Type Single Family Home
Sub Type Single Family Residence
Listing Status Sold
Purchase Type For Sale
Square Footage 1,729 sqft
Price per Sqft $306
Subdivision Country Trails
MLS Listing ID TB8529043
Sold Date 09/08/26
Bedrooms 4
Full Baths 2
HOA Y/N No
Year Built 1987
Annual Tax Amount $2,666
Lot Size 1.420 Acres
Acres 1.42
Property Sub-Type Single Family Residence
Source Stellar MLS
Property Description
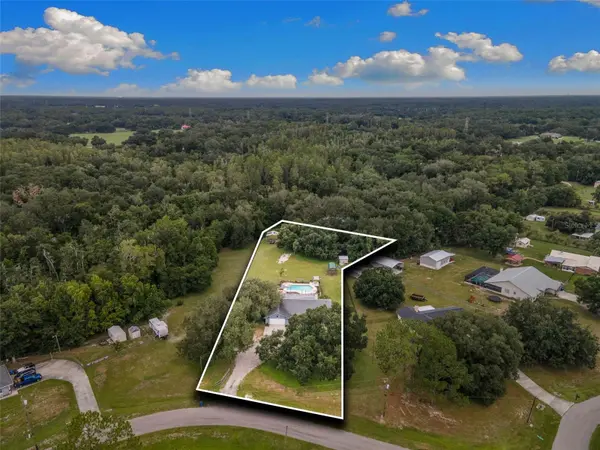
Welcome home to 1.42 acres of Plant City country charm! This 4-bedroom, 2-bath pool home is ready for you to spread out, relax, and truly roam free. Step inside to a bright, open layout made for everyday living and easy entertaining. The kitchen overlooks the living space with a wood-burning fireplace and keeps everyone connected. Retreat to your oversized primary suite for a peaceful end to your day. Outside is where this property truly shines. Take a dip in your pool, then unwind on the patio while soaking in the wide-open, tree-dotted acreage that surrounds you. Room for a boat, RV, trailers, animals, a garden, or your next big project, the possibilities are endless. And NO HOA or CDD fees! A storage shed and an oversized carport out back are both included, giving you even more room to store your toys, tools, and treasures. Peace of mind comes standard too, with a 2019 roof, 2020 AC with new ductwork, and a 2020 water heater. Enjoy the peace and privacy of country living while staying just a short drive from shopping, dining, and easy access to Tampa. This is Florida living at its best, come see it for yourself!
Location
State FL
County Hillsborough
Community Country Trails
Area 33565 - Plant City
Zoning AS-1
Interior
Interior Features Ceiling Fans(s), Solid Wood Cabinets
Heating Electric
Cooling Central Air
Flooring Ceramic Tile, Other, Vinyl
Fireplaces Type Family Room, Wood Burning
Furnishings Unfurnished
Fireplace true
Appliance Cooktop, Dishwasher, Microwave, Refrigerator
Laundry In Garage, Inside
Exterior
Exterior Feature Other
Garage Spaces 2.0
Pool Gunite
Utilities Available BB/HS Internet Available, Cable Available, Electricity Connected
View Y/N No
Water Access No
Roof Type Shingle
Porch Porch
Attached Garage true
Exposure West
Garage true
Private Pool Yes
Building
Entry Level One
Foundation Slab
Lot Size Range 1 to less than 2
Sewer Septic Tank
Water Well
Structure Type Block,Other,Stucco
New Construction false
Others
Pets Allowed Yes
Senior Community No
Ownership Fee Simple
Acceptable Financing Cash, Conventional, FHA, USDA Loan, VA Loan
Listing Terms Cash, Conventional, FHA, USDA Loan, VA Loan
Special Listing Condition None
Read Less Info
Want to know what your home might be worth? Contact us for a FREE valuation!

Our team is ready to help you sell your home for the highest possible price ASAP

© 2026 My Florida Regional MLS DBA Stellar MLS. All Rights Reserved.
Bought with Marleidy Duran Martínez MD ROYALTY REALTY INC
Nearby Locations
GET MORE INFORMATION
Khadija Webber
Professional Real Estate Agent License ID: 3268094
Professional Real Estate Agent License ID: 3268094