
For more information regarding the value of a property, please contact us for a free consultation.
Key Details
Sold Price $450,000
Property Type Single Family Home
Sub Type Single Family Residence
Listing Status Sold
Purchase Type For Sale
Square Footage 1,589 sqft
Price per Sqft $283
Subdivision Lake Ashton Golf Club Ph 02
MLS Listing ID P4938359
Sold Date 09/08/26
Bedrooms 3
Full Baths 2
HOA Fees $4/ann
HOA Y/N Yes
Annual Recurring Fee 229.0
Year Built 2003
Annual Tax Amount $7,045
Lot Size 8,712 Sqft
Acres 0.2
Property Sub-Type Single Family Residence
Source Stellar MLS
Property Description
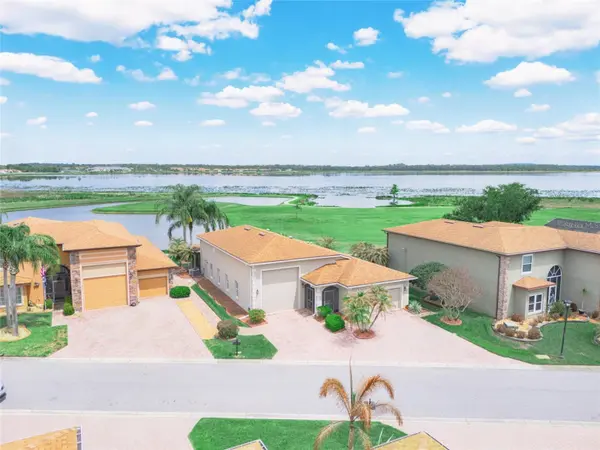
IDEAL LOCATION! AMAZING VIEW!!!! CDD DEBT BALANCE PAID IN FULL! 4129 Limerick Drive Lake Wales, Florida is located on the 1st hole of Lake Ashton's East Golf Course. Bring your toothbrush-- fully furnished RV home. The location of this DeSoto RV home is desirable and offers a spectacular view of the morning sunrise over Lake Ashton. You'll enjoy the unobstructed golf and water views from one of the best lots in Lake Ashton. This 3 Bedroom / 2 Bath RV home offers a double car garage (20x21) and an RV garage (52 Ft) with hook ups. The exterior of this home is enhanced by concrete decorative edging and a paver walking path leads to the back on the home. Enter thru the screened front entry into this RV home in Lake Ashton. The screened front lanai, leaded glass front door, side lights and storm door provide a warm welcome. The double car garage and RV garage are both accessible from the foyer of this home. The air conditioned RV garage with epoxy coating is 52 ft. long, offers a wash sink, ventilation fan and the washer/dryer are located in this garage, too. The 2 car garage has an automatic screen and provides privacy and ventilation into the space. The kitchen has been updated and is located just beyond the foyer of this home. Offering an Island with pull out drawers, step up breakfast bar with pendant lighting, 42" soft close cabinets with under cabinet lighting, Quartz counter tops and Stainless Steel appliances, the kitchen is a popular gathering spot. There are pull outs in select cabinets. The large combination living and dining room can easily accommodate your entertaining needs. The crown molding, tile plank flooring, custom ceiling fans and solar tubes add class to this RV home in Lake Ashton. The dinette and adjacent family rooms are perfect locations for enjoying the fantastic views this home offers. The family room has newer windows and sliding doors that lead to the paver pad. The guest rooms with carpet and ceiling fans are located directly off of the kitchen. The guest bath with shower/tub combo and comfort height vanity with Quartz counter top is conveniently located for guests, too. The primary suite with a separate split A/C is located on the back of the home and provides amazing water and golf course views. The primary suite has a large walk in Closet, and separate bath with a comfort height vanity with Quartz counter top, walk in shower with glass door enclosure, linen closet, elongated toilet and upgraded lighting. The enclosed lanai with tile flooring and Acrylic windows is located on the north side of the home. It has a separate split A/C system allowing you to enjoy the room year round. Schedule an appointment to tour this RV home in Lake Ashton. Lake Ashton is a gated and guarded Florida Retirement community with resort style amenities (2 Clubhouses with Movie Theater, Restaurant, Outdoor/Indoor Pools, Fitness Centers and More! Residents enjoy activities like Karaoke, Trivia, Dances, Entertainment Series, Holiday Events and so much more. You can stay busy living the Florida Retirement Dream every single day. For those that love the game of golf, there are 2 18-Hole Golf Courses, a Pro Shop, Driving Range, Putting Green and the Eagles Nest (Hole 19). Don't wait to tour this home; tour it today!
Location
State FL
County Polk
Community Lake Ashton Golf Club Ph 02
Area 33859 - Lake Wales
Zoning RES
Rooms
Other Rooms Attic, Breakfast Room Separate, Family Room
Interior
Interior Features Ceiling Fans(s), Crown Molding, Eat-in Kitchen, Living Room/Dining Room Combo, Primary Bedroom Main Floor, Solid Wood Cabinets, Walk-In Closet(s), Window Treatments
Heating Central, Electric
Cooling Central Air
Flooring Carpet, Ceramic Tile
Furnishings Furnished
Fireplace false
Appliance Dishwasher, Disposal, Dryer, Electric Water Heater, Exhaust Fan, Microwave, Range, Refrigerator, Washer
Laundry In Garage
Exterior
Exterior Feature Lighting, Rain Gutters, Sprinkler Metered
Parking Features Driveway, Garage Door Opener, RV Garage, RV Access/Parking, Garage
Garage Spaces 2.0
Community Features Association Recreation - Owned, Clubhouse, Deed Restrictions, Dog Park, Fitness Center, Gated Community - Guard, Golf Carts OK, Golf, Park, Pool, Racquetball, Special Community Restrictions, Tennis Court(s), Street Lights
Utilities Available BB/HS Internet Available, Cable Available, Cable Connected, Electricity Connected, Public, Sprinkler Meter, Underground Utilities
Amenities Available Basketball Court, Clubhouse, Fence Restrictions, Fitness Center, Gated, Park, Pickleball Court(s), Pool, Racquetball, Recreation Facilities, Sauna, Security, Shuffleboard Court, Spa/Hot Tub, Storage, Tennis Court(s)
View Y/N Yes
Water Access Yes
Water Access Desc Lake
View Golf Course, Water
Roof Type Shingle
Porch Covered, Enclosed, Patio
Attached Garage true
Exposure Southwest
Garage true
Private Pool No
Building
Lot Description City Limits, Landscaped, Level, On Golf Course, Paved
Entry Level One
Foundation Slab
Lot Size Range 0 to less than 1/4
Sewer Public Sewer
Water Public
Architectural Style Contemporary
Structure Type Block,Stucco
New Construction false
Others
Pets Allowed Cats OK, Dogs OK, Number Limit, Yes
HOA Fee Include Management
Senior Community Yes
Ownership Fee Simple
Monthly Total Fees $19
Acceptable Financing Cash, Conventional, FHA, Other, VA Loan
Membership Fee Required Required
Listing Terms Cash, Conventional, FHA, Other, VA Loan
Num of Pet 2
Special Listing Condition None
Read Less Info
Want to know what your home might be worth? Contact us for a FREE valuation!

Our team is ready to help you sell your home for the highest possible price ASAP

© 2026 My Florida Regional MLS DBA Stellar MLS. All Rights Reserved.
Bought with Lori Raath LAKE ASHTON REALTY INC.
Nearby Locations
GET MORE INFORMATION
Khadija Webber
Professional Real Estate Agent License ID: 3268094
Professional Real Estate Agent License ID: 3268094