
For more information regarding the value of a property, please contact us for a free consultation.
Key Details
Sold Price $417,000
Property Type Single Family Home
Sub Type Single Family Residence
Listing Status Sold
Purchase Type For Sale
Square Footage 1,986 sqft
Price per Sqft $209
Subdivision The Villages
MLS Listing ID G5111105
Sold Date 09/08/26
Bedrooms 3
Full Baths 2
HOA Y/N No
Annual Recurring Fee 2448.0
Year Built 2003
Annual Tax Amount $5,780
Lot Size 6,534 Sqft
Acres 0.15
Lot Dimensions 70x95
Property Sub-Type Single Family Residence
Source Stellar MLS
Property Description
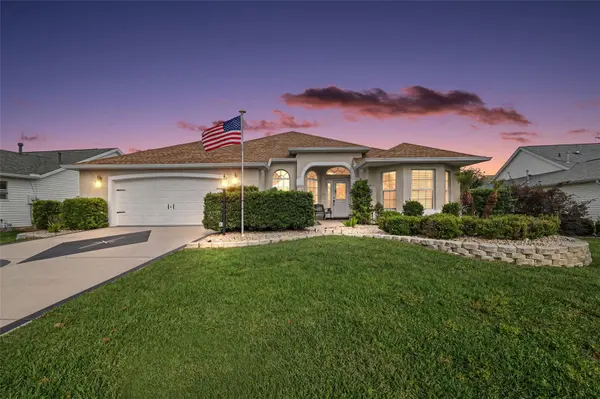
GORGEOUS, METICULOUSLY-MAINTAINED, 3/2 BLOCK and STUCCO Magnolia (Gardenia) nestled on a quiet CUL-DE-SAC in the highly sought after Village of Chatham! ROOF (2023). HVAC (2025). HWH (2023). DECORATIVELY PAINTED drive and walkways, MATURE landscaping with STONED beds, and a quaint ENTRY VESTIBULE with LEADED-GLASS door and sidelight welcome you into the BRIGHT, GENEROUS foyer featuring HIGH ceilings and TILE flooring. The EXPANSIVE kitchen is truly a chef's delight, boasting WOOD cabinetry with ROLL-OUT SHELVING, TILE backsplash, STAINLESS STEEL appliances, built-in PANTRY, EAT-IN breakfast bar, and TILE flooring. The adjacent dinette is perfect for casual dining and offers ample NATURAL LIGHT with two windows with arched transoms. BEAUTIFUL LUXURY VINYL PLANK flooring and HIGH VOLUMINOUS ceilings grace the OPEN-CONCEPT living and dining rooms. Sliding glass doors from the main area lead you into the FABULOUS lanai. This wonderful OUTDOOR OASIS boasts a DECORATIVELY PAINTED floor, TINTED PRIVACY screening and shades, and an adjacent rear patio - perfect for grilling and enjoying the amazing Florida sunshine! Back inside, retreat to your luxurious primary suite boasting LUXURY VINYL PLANK flooring, HIGH VAULTED ceiling, and TWO SPACIOUS WALK-IN closets. Its en-suite bathroom features WOOD corner cabinetry with DUAL sinks, make-up vanity, TILE WALK-IN shower, and a LARGE LINEN closet. A SPLIT FLOOR PLAN places the additional bedrooms and second bathroom near the front of the house, creating a PRIVATE GUEST WING. Bedroom two offers LUXURY VINYL PLANK flooring, a BAY WINDOW, and a built-in closet. The second bathroom features TILE floors, WOOD cabinetry, TILED tub and shower combination, and a hallway LINEN closet. The third bedroom has LUXURY VINYL PLANK flooring and a built-in closet. A SPACIOUS, INTERIOR LAUNDRY ROOM showcases WOOD cabinetry with a built-in PANTRY for additional STORAGE needs, utility sink, and TILE floors. It leads you into the EXTRA-DEEP 24' x 24' TWO CAR GARAGE with painted floors, shelving, and attic access with stairs. Dryer and stove GAS hookup available! DON'T MISS YOUR OPPORTUNITY TO OWN THIS INCREDIBLE HOME! The Village of Chatham is IDEALLY LOCATED near the FABULOUS First Responders Recreation Center! Close to Nancy Lopez Legacy Country Club and Championship Golf Course; Glenview Country Club and Championship Golf Course; First Responders Pitch-N-Putt Golf Course; numerous executive golf courses; Chatham and Mulberry Grove Pools and Recreation Centers; Calumet Grove Neighborhood Pool; the Savannah Center; Springdale Fitness and Walking Trails; Mulberry Dog Park; the VA Hospital; and CR 42 with an abundance of shopping, restaurants, banking, medical, and more! PLEASE WATCH OUR WALKTHROUGH VIDEO of this AMAZING HOME and call today to schedule your Private Showing or Virtual Tour!
Location
State FL
County Marion
Community The Villages
Area 32162 - Lady Lake/The Villages
Zoning PUD
Interior
Interior Features Ceiling Fans(s), Eat-in Kitchen, Living Room/Dining Room Combo, Open Floorplan, Primary Bedroom Main Floor, Split Bedroom, Thermostat, Vaulted Ceiling(s), Walk-In Closet(s)
Heating Central
Cooling Central Air
Flooring Luxury Vinyl, Tile
Furnishings Negotiable
Fireplace false
Appliance Dishwasher, Dryer, Microwave, Range, Refrigerator, Washer
Laundry Inside, Laundry Room
Exterior
Parking Features Driveway, Garage Door Opener, Golf Cart Parking, Ground Level
Garage Spaces 2.0
Community Features Community Mailbox, Deed Restrictions, Dog Park, Golf Carts OK, Golf, Playground, Pool, Restaurant, Sidewalks, Special Community Restrictions, Tennis Court(s)
Utilities Available Electricity Connected, Public
Amenities Available Fence Restrictions, Golf Course, Pickleball Court(s), Playground, Pool, Recreation Facilities, Shuffleboard Court, Tennis Court(s), Trail(s), Vehicle Restrictions
View Y/N No
Water Access No
View Trees/Woods
Roof Type Shingle
Porch Patio, Rear Porch, Screened
Attached Garage true
Exposure West
Garage true
Private Pool No
Building
Lot Description Cul-De-Sac, Landscaped, Near Golf Course, Paved
Story 1
Entry Level One
Foundation Slab
Lot Size Range 0 to less than 1/4
Sewer Public Sewer
Water Public
Structure Type Block,Stucco
New Construction false
Others
Pets Allowed Yes
HOA Fee Include Pool,Recreational Facilities
Senior Community Yes
Ownership Fee Simple
Monthly Total Fees $204
Acceptable Financing Cash, Conventional, FHA, VA Loan
Listing Terms Cash, Conventional, FHA, VA Loan
Special Listing Condition None
Read Less Info
Want to know what your home might be worth? Contact us for a FREE valuation!

Our team is ready to help you sell your home for the highest possible price ASAP

© 2026 My Florida Regional MLS DBA Stellar MLS. All Rights Reserved.
Bought with Debra Vallier, PA MARKET CONNECT REALTY LLC
Nearby Locations
GET MORE INFORMATION
Khadija Webber
Professional Real Estate Agent License ID: 3268094
Professional Real Estate Agent License ID: 3268094