
For more information regarding the value of a property, please contact us for a free consultation.
Key Details
Sold Price $1,165,000
Property Type Single Family Home
Sub Type Single Family Residence
Listing Status Sold
Purchase Type For Sale
Square Footage 4,208 sqft
Price per Sqft $276
Subdivision Brentwood Club Ph 1
MLS Listing ID O6426264
Sold Date 09/04/26
Bedrooms 5
Full Baths 5
HOA Fees $58/ann
HOA Y/N Yes
Annual Recurring Fee 700.0
Year Built 1994
Annual Tax Amount $10,624
Lot Size 0.380 Acres
Acres 0.38
Property Sub-Type Single Family Residence
Source Stellar MLS
Property Description
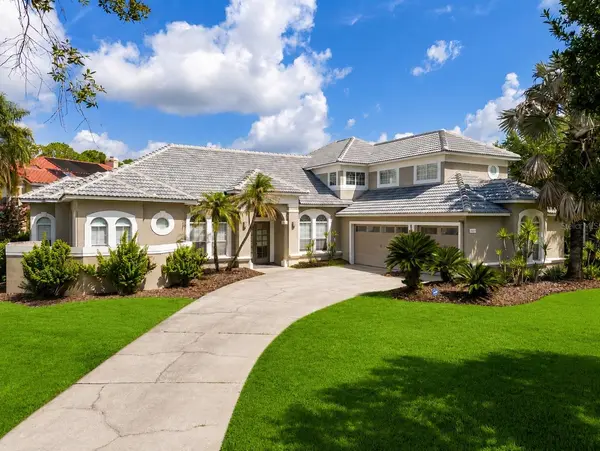
Experience exceptional Florida living in the heart of highly sought-after Dr. Phillips. This beautifully updated pool home features a new roof (2026), new main A/C (2026), all-new flooring, a brand-new outdoor summer kitchen, and a newly painted pool deck, offering true move-in-ready convenience. Situated on an oversized corner lot with minimal traffic, this spacious home is designed for entertaining with an open, flowing layout that extends to a private tropical backyard featuring a sparkling pool, spa, expansive screened lanai, and a stunning new summer kitchen—creating the ultimate Florida indoor-outdoor lifestyle. The fresh, modern color palette and generous living spaces make this home as stylish as it is functional. Located in the desirable Brentwood Club community, residents enjoy tennis courts, beautifully maintained common areas, and a low HOA. Just minutes from Restaurant Row on Sand Lake Road, International Drive, world-class dining, shopping, entertainment, major highways, and Orlando's renowned attractions, this home is also convenient to highly regarded Orange County public schools. Homes with this combination of premium updates, exceptional outdoor living, oversized homesites, prime location, and outstanding value rarely come to market in Dr. Phillips. Schedule your private showing today before this exceptional opportunity is gone.
Location
State FL
County Orange
Community Brentwood Club Ph 1
Area 32836 - Orlando/Dr. Phillips/Bay Vista
Zoning R-1AA
Rooms
Other Rooms Attic, Den/Library/Office, Family Room, Formal Dining Room Separate, Inside Utility
Interior
Interior Features Cathedral Ceiling(s), Ceiling Fans(s), Eat-in Kitchen, Kitchen/Family Room Combo, Vaulted Ceiling(s), Walk-In Closet(s)
Heating Central, Electric
Cooling Central Air
Flooring Carpet, Ceramic Tile, Wood
Fireplaces Type Gas, Living Room
Furnishings Furnished
Fireplace true
Appliance Dishwasher, Disposal, Dryer, Refrigerator, Washer
Laundry Laundry Closet, Laundry Room
Exterior
Exterior Feature Lighting, Outdoor Grill
Garage Spaces 3.0
Pool Outside Bath Access
Community Features Tennis Court(s)
Utilities Available Cable Available, Electricity Connected, Public
Amenities Available Tennis Court(s)
View Y/N No
Water Access No
Roof Type Shingle
Attached Garage true
Exposure East
Garage true
Private Pool Yes
Building
Lot Description Oversized Lot
Entry Level Two
Foundation Slab
Lot Size Range 1/4 to less than 1/2
Sewer Public Sewer
Water Public
Architectural Style Traditional
Structure Type Block,Stucco
New Construction false
Schools
Elementary Schools Bay Meadows Elem
Middle Schools South Creek Middle
High Schools Dr. Phillips High
Others
Pets Allowed Yes
Senior Community No
Ownership Fee Simple
Monthly Total Fees $58
Acceptable Financing Cash, Conventional, FHA, VA Loan
Membership Fee Required Required
Listing Terms Cash, Conventional, FHA, VA Loan
Special Listing Condition None
Read Less Info
Want to know what your home might be worth? Contact us for a FREE valuation!

Our team is ready to help you sell your home for the highest possible price ASAP

© 2026 My Florida Regional MLS DBA Stellar MLS. All Rights Reserved.
Bought with Jared Jones, PA EXP REALTY LLC
Nearby Locations
GET MORE INFORMATION
Khadija Webber
Professional Real Estate Agent License ID: 3268094
Professional Real Estate Agent License ID: 3268094