
For more information regarding the value of a property, please contact us for a free consultation.
Key Details
Sold Price $490,000
Property Type Single Family Home
Sub Type Single Family Residence
Listing Status Sold
Purchase Type For Sale
Square Footage 2,367 sqft
Price per Sqft $207
Subdivision Royal Palm Estates Rep
MLS Listing ID TB8494254
Sold Date 09/04/26
Bedrooms 4
Full Baths 3
HOA Fees $57/qua
HOA Y/N Yes
Annual Recurring Fee 693.04
Year Built 2019
Annual Tax Amount $3,882
Lot Size 1.000 Acres
Acres 1.0
Property Sub-Type Single Family Residence
Source Stellar MLS
Property Description
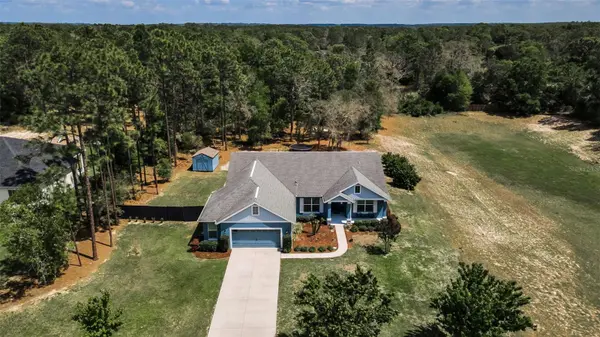
Privacy abounds in this beautiful custom-built 4-bedroom, 3-bath home with an oversized 2.5-car garage located in the boutique gated community of Royal Palm Estates. Perfectly situated in the center of a one-acre lot with no visible neighbors to the east or the south. Quality Built by Southern Valley Homes, this home offers a long list of fine features with luxury wood look-planked vinyl flooring throughout all living areas including 3 of the 4 bedrooms, 18" floor tile, solid wood shaker cabinets, granite countertops in all bathrooms, bench seating, custom tile and stiletto tile in all showers and tub surrounds. Eight-foot front entry door with transom window and side lights. Double-pane Low-E windows, Cheyenne 2-panel chamber top plank solid core interior doors. Upgraded ceiling fans, lighting fixtures, and hardware throughout. The kitchen is equipped with a large pantry, solid wood shaker cabinets with soft- close doors and drawers, 42" upper cabinets with crown molding, granite countertops, subway tiled backsplash, and a breakfast bar that can seat 6 or more. There are stainless-steel appliances including a double oven with convection heat, and a farm sink. The home's living area is an open concept with a 3-way split bedroom plan for ultimate privacy. The primary suite is on the north side of the home. The primary bathroom offers a garden tub and separate shower, a large vanity with drawers and double sinks, a private water closet, and a large walk-in closet. The south side of the home has 3 additional bedrooms. The rear bedroom has its own hall entrance that includes a walk-in closet and an ensuite bathroom that leads out to the lanai. The laundry room and large mud room are off the kitchen and have a door that leads out to the oversized 2.5 car garage which can accommodate 3 cars if needed and features pull-down attic stairs and a door out to the side yard. There are eight-foot glass doors off the great room, primary suite, and 3rd bathroom that lead onto the 20 x 25 screened lanai that overlooks the massive yard. The back yard also features a fenced-in area for your pups, a wooded fire pit area, an anchored 12x10 custom-built shed, and a graveled parking pad with electric for your RV! The owners have also installed a wood fence at the rear of the property and a wood privacy fence on the left side of the garage. Convenient location close to schools, shopping, downtown Brooksville, and a short 5-minute drive to the Suncoast Parkway! Step inside this beautifully maintained custom home and you will be amazed!
Location
State FL
County Hernando
Community Royal Palm Estates Rep
Area 34604 - Brooksville/Masaryktown/Spring Hill
Zoning RS1
Rooms
Other Rooms Attic, Great Room, Inside Utility
Interior
Interior Features Ceiling Fans(s), Eat-in Kitchen, High Ceilings, Living Room/Dining Room Combo, Open Floorplan, Primary Bedroom Main Floor, Solid Wood Cabinets, Split Bedroom, Stone Counters, Walk-In Closet(s), Window Treatments
Heating Central, Electric
Cooling Central Air
Flooring Carpet, Luxury Vinyl, Tile
Furnishings Unfurnished
Fireplace false
Appliance Dryer, Electric Water Heater, Ice Maker, Microwave, Range, Refrigerator, Water Filtration System, Water Softener
Laundry Electric Dryer Hookup, Inside, Laundry Room, Washer Hookup
Exterior
Exterior Feature Fire Pit, Lighting, Private Yard, RV Hookup
Parking Features Driveway, Garage Door Opener
Garage Spaces 3.0
Fence Chain Link, Wood
Community Features Deed Restrictions, Gated Community - No Guard, Street Lights
Utilities Available Cable Available, Cable Connected, Electricity Connected, Sprinkler Well, Underground Utilities
View Y/N No
Water Access No
View Trees/Woods
Roof Type Shingle
Porch Covered, Front Porch, Patio, Porch, Rear Porch, Screened
Attached Garage true
Exposure West
Garage true
Private Pool No
Building
Story 1
Entry Level One
Foundation Slab
Lot Size Range 1 to less than 2
Sewer Septic Tank
Water Well
Architectural Style Ranch
Structure Type Block,Stucco
New Construction false
Schools
Elementary Schools Pine Grove Elementary School
Middle Schools West Hernando Middle School
High Schools Natures Coast Technical High School
Others
Pets Allowed Yes
HOA Fee Include Common Area Taxes
Senior Community No
Pet Size Extra Large (101+ Lbs.)
Ownership Fee Simple
Monthly Total Fees $57
Acceptable Financing Cash, Conventional, VA Loan
Membership Fee Required Required
Listing Terms Cash, Conventional, VA Loan
Num of Pet 3
Special Listing Condition None
Read Less Info
Want to know what your home might be worth? Contact us for a FREE valuation!

Our team is ready to help you sell your home for the highest possible price ASAP

© 2026 My Florida Regional MLS DBA Stellar MLS. All Rights Reserved.
Bought with Katherine Crider RE/MAX COLLECTIVE
Nearby Locations
GET MORE INFORMATION
Khadija Webber
Professional Real Estate Agent License ID: 3268094
Professional Real Estate Agent License ID: 3268094