
For more information regarding the value of a property, please contact us for a free consultation.
Key Details
Sold Price $497,000
Property Type Single Family Home
Sub Type Single Family Residence
Listing Status Sold
Purchase Type For Sale
Square Footage 2,211 sqft
Price per Sqft $224
Subdivision Brystol North At Wylder
MLS Listing ID G5113751
Sold Date 09/04/26
Bedrooms 3
Full Baths 2
Construction Status Under Construction
HOA Fees $274/mo
HOA Y/N Yes
Annual Recurring Fee 3288.0
Year Built 2026
Lot Size 9,583 Sqft
Acres 0.22
Property Sub-Type Single Family Residence
Source Stellar MLS
Property Description
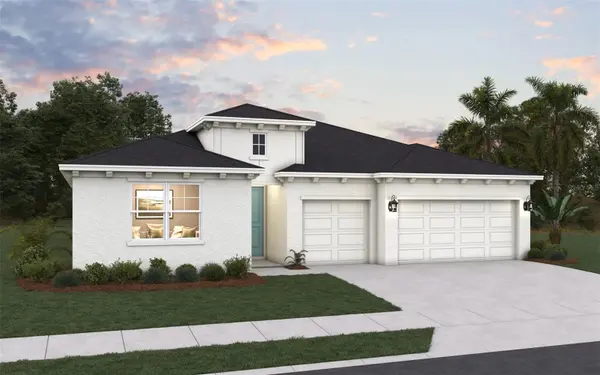
Virtually Staged. Under Construction. Experience elevated living in this stunning new construction Catalina floor plan. This thoughtfully designed single-story home offers 2,211 square feet of comfortable living space with 3 bedrooms, 2 bathrooms, and a spacious 3-car garage. The open-concept layout is perfect for both everyday living and entertaining, featuring a gourmet kitchen with a large center island overlooking the expansive great room and casual dining area. A separate dining space provides added versatility for hosting family and friends. The private owner's suite serves as a relaxing retreat with a generous walk-in closet and an en-suite bath featuring dual vanities. Large windows throughout the home fill the interior with natural light, creating a bright and inviting atmosphere. Enjoy Florida living year-round with a covered lanai and included sliding glass doors that seamlessly connect indoor and out.
Location
State FL
County St Lucie
Community Brystol North At Wylder
Area 34987 - Port Saint Lucie
Zoning PUD
Interior
Interior Features Living Room/Dining Room Combo, Open Floorplan, Primary Bedroom Main Floor, Solid Surface Counters, Split Bedroom, Thermostat, Walk-In Closet(s)
Heating Natural Gas, Heat Pump
Cooling Central Air
Flooring Carpet, Ceramic Tile
Furnishings Unfurnished
Fireplace false
Appliance Dishwasher, Disposal, Gas Water Heater, Microwave, Range, Refrigerator
Laundry Gas Dryer Hookup, Laundry Room, Washer Hookup
Exterior
Exterior Feature Lighting, Sidewalk
Parking Features Driveway
Garage Spaces 3.0
Community Features Clubhouse, Community Mailbox, Deed Restrictions, Dog Park, Fitness Center, Gated Community - No Guard, Golf Carts OK, Playground, Pool, Sidewalks, Street Lights
Utilities Available BB/HS Internet Available, Cable Connected, Electricity Connected, Natural Gas Connected, Sewer Connected, Water Connected
Amenities Available Clubhouse, Fence Restrictions, Fitness Center, Gated, Pickleball Court(s), Playground, Pool, Recreation Facilities, Tennis Court(s), Trail(s)
View Y/N Yes
Water Access No
View Water
Roof Type Shingle
Porch Covered, Rear Porch
Attached Garage true
Exposure East
Garage true
Private Pool No
Building
Lot Description Cleared, Landscaped, Level, Sidewalk, Paved
Entry Level One
Foundation Block
Lot Size Range 0 to less than 1/4
Builder Name DREAM FINDERS HOMES
Sewer Public Sewer
Water Public
Architectural Style Florida, Ranch
Structure Type Block,Concrete,Frame
New Construction true
Construction Status Under Construction
Others
Pets Allowed Yes
HOA Fee Include Pool
Senior Community No
Ownership Fee Simple
Monthly Total Fees $274
Acceptable Financing Cash, Conventional, FHA, VA Loan
Membership Fee Required Required
Listing Terms Cash, Conventional, FHA, VA Loan
Special Listing Condition None
Read Less Info
Want to know what your home might be worth? Contact us for a FREE valuation!

Our team is ready to help you sell your home for the highest possible price ASAP

© 2026 My Florida Regional MLS DBA Stellar MLS. All Rights Reserved.
Bought with Non-Member Agent STELLAR NON-MEMBER OFFICE
Nearby Locations
GET MORE INFORMATION
Khadija Webber
Professional Real Estate Agent License ID: 3268094
Professional Real Estate Agent License ID: 3268094