
For more information regarding the value of a property, please contact us for a free consultation.
Key Details
Sold Price $584,900
Property Type Single Family Home
Sub Type Single Family Residence
Listing Status Sold
Purchase Type For Sale
Square Footage 2,198 sqft
Price per Sqft $266
Subdivision Tennison Park
MLS Listing ID O6398476
Sold Date 09/04/26
Bedrooms 5
Full Baths 3
Construction Status Completed
HOA Y/N No
Year Built 2026
Annual Tax Amount $1,046
Lot Size 0.620 Acres
Acres 0.62
Property Sub-Type Single Family Residence
Source Stellar MLS
Property Description
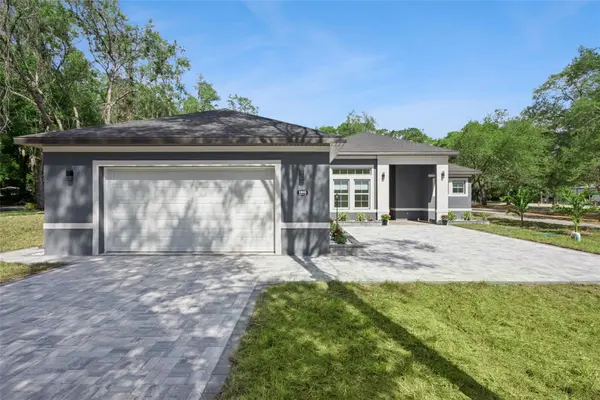
Welcome to this beautifully crafted new construction home, perfectly situated on an oversized corner lot with an extended paver driveway and lush, eye-catching landscaping that creates incredible curb appeal.
Step inside to discover soaring vaulted ceilings and an open, airy layout filled with natural light. The chef's kitchen is the heart of the home, featuring abundant cabinetry for storage, sleek quartz countertops, and stainless steel appliances—perfect for both everyday living and entertaining.
The primary suite is a true retreat, showcasing custom woodwork, elegant tray ceilings, and generous natural light. The spa-inspired primary bathroom offers a dual-sink vanity, a large walk-in shower with a rainfall showerhead, an oversized soaking tub, and beautiful tilework throughout.
Designed with convenience in mind, the laundry room includes a utility sink and ample storage space. Step out back to the spacious lanai, complete with a wet bar and plenty of room for seating and outdoor living—ideal for relaxing or hosting guests year-round.
This home combines modern luxury, thoughtful design, and exceptional indoor-outdoor living—don't miss your opportunity to make it yours.
Location
State FL
County Orange
Community Tennison Park
Area 32703 - Apopka
Zoning R-1A
Interior
Interior Features Ceiling Fans(s), High Ceilings, Open Floorplan, Vaulted Ceiling(s), Walk-In Closet(s)
Heating Central, Electric
Cooling Central Air
Flooring Luxury Vinyl, Tile
Fireplaces Type Electric, Living Room
Furnishings Unfurnished
Fireplace true
Appliance Built-In Oven, Cooktop, Dishwasher, Electric Water Heater, Refrigerator
Laundry Inside, Laundry Room
Exterior
Exterior Feature Private Mailbox, Sidewalk
Garage Spaces 2.0
Utilities Available BB/HS Internet Available, Cable Available, Electricity Available, Phone Available, Water Available
View Y/N No
Water Access No
Roof Type Shingle
Attached Garage true
Exposure West
Garage true
Private Pool No
Building
Entry Level One
Foundation Slab
Lot Size Range 1/2 to less than 1
Sewer Aerobic Septic
Water Public
Structure Type Block
New Construction true
Construction Status Completed
Schools
Elementary Schools Lakeville Elem
Middle Schools Piedmont Lakes Middle
High Schools Wekiva High
Others
Pets Allowed Yes
Senior Community No
Ownership Fee Simple
Acceptable Financing Cash, Conventional, FHA, VA Loan
Listing Terms Cash, Conventional, FHA, VA Loan
Special Listing Condition None
Read Less Info
Want to know what your home might be worth? Contact us for a FREE valuation!

Our team is ready to help you sell your home for the highest possible price ASAP

© 2026 My Florida Regional MLS DBA Stellar MLS. All Rights Reserved.
Bought with Caridad Pool, PA CHARLES RUTENBERG REALTY ORLANDO
Nearby Locations
GET MORE INFORMATION
Khadija Webber
Professional Real Estate Agent License ID: 3268094
Professional Real Estate Agent License ID: 3268094