
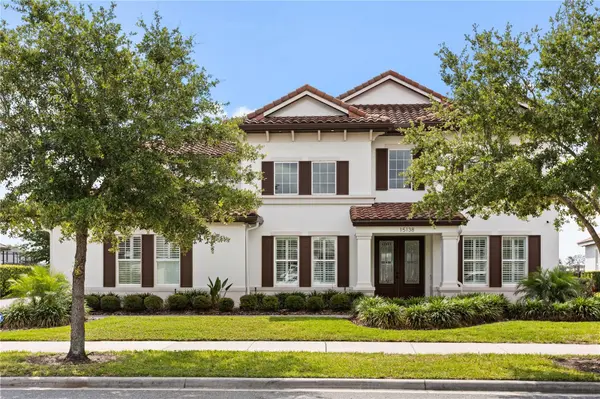
For more information regarding the value of a property, please contact us for a free consultation.
Key Details
Sold Price $2,650,000
Property Type Single Family Home
Sub Type Single Family Residence
Listing Status Sold
Purchase Type For Sale
Square Footage 5,551 sqft
Price per Sqft $477
Subdivision Overlook 2/Hamlin Ph 3 & 4
MLS Listing ID O6417357
Sold Date 09/03/26
Bedrooms 5
Full Baths 5
Half Baths 2
HOA Fees $230/mo
HOA Y/N Yes
Annual Recurring Fee 2760.0
Year Built 2019
Annual Tax Amount $35,838
Lot Size 2.950 Acres
Acres 2.95
Property Sub-Type Single Family Residence
Source Stellar MLS
Property Description
Experience the pinnacle of lakefront luxury in this extraordinary custom estate situated along the shores of Lake Hancock, offering over 104 feet of private waterfront frontage. Encompassing more than 5,600 square feet of meticulously designed living space, this remarkable residence seamlessly blends timeless elegance with modern comfort. Upon entering, you are welcomed by soaring ceilings, expansive living spaces, abundant natural light, and designer finishes throughout. The thoughtfully designed open floor plan is ideal for both everyday living and grand-scale entertaining. At the heart of the home, the gourmet chef's kitchen features premium appliances, custom cabinetry, generous prep space, and a spacious breakfast area overlooking the water. The luxurious first-floor primary suite serves as a private retreat, showcasing breathtaking lake views, a spa-inspired bathroom, and an oversized walk-in closet. Each additional bedroom is generously appointed with its own en-suite bath, providing exceptional comfort and privacy for family and guests alike. Upstairs, enjoy an immersive cinematic experience in the fully equipped private home theater. Step outside to discover a true resort-style setting, complete with an infinity-edge saltwater pool, covered lanai with fireplace, and a fully equipped outdoor kitchen designed for year-round entertaining.
A private dock extends into Lake Hancock, providing direct access for boating, fishing, paddleboarding, or simply enjoying spectacular sunset views. As evening falls, take in the magical sight of Walt Disney World fireworks reflecting across the water. Located within one of Horizon West's most desirable communities, residents enjoy an exceptional lifestyle with access to resort-style amenities including a community pool, tennis courts, fitness center, banquet facilities, scenic walking paths, and neighborhood parks. Conveniently located just minutes from premier shopping, fine dining, entertainment, and top-rated schools, this is a rare opportunity to own one of Central Florida's most impressive waterfront estates.
Location
State FL
County Orange
Community Overlook 2/Hamlin Ph 3 & 4
Area 34787 - Winter Garden/Oakland
Zoning P-D
Rooms
Other Rooms Den/Library/Office, Family Room, Formal Dining Room Separate, Formal Living Room Separate, Great Room, Inside Utility, Loft, Media Room
Interior
Interior Features Cathedral Ceiling(s), Ceiling Fans(s), Eat-in Kitchen, High Ceilings, Kitchen/Family Room Combo, Open Floorplan, Primary Bedroom Main Floor, Solid Surface Counters, Walk-In Closet(s), Window Treatments
Heating Electric
Cooling Central Air
Flooring Carpet, Ceramic Tile
Furnishings Unfurnished
Fireplace false
Appliance Bar Fridge, Built-In Oven, Convection Oven, Cooktop, Dishwasher, Disposal, Dryer, Microwave, Refrigerator, Tankless Water Heater, Washer, Wine Refrigerator
Laundry Inside, Laundry Room
Exterior
Exterior Feature Lighting, Outdoor Kitchen
Garage Spaces 3.0
Fence Fenced, Other
Pool Gunite, In Ground, Infinity, Lighting
Community Features Deed Restrictions, Park, Playground, Pool, Tennis Court(s), Street Lights
Utilities Available Cable Available, Electricity Connected, Natural Gas Connected, Public, Sewer Connected, Underground Utilities, Water Connected
Amenities Available Clubhouse, Fitness Center, Maintenance, Playground, Pool, Recreation Facilities
Waterfront Description Lake Front
View Y/N Yes
Water Access Yes
Water Access Desc Lake
View Water
Roof Type Tile
Porch Covered, Rear Porch
Attached Garage true
Exposure West
Garage true
Private Pool Yes
Building
Lot Description Sidewalk
Entry Level Two
Foundation Slab
Lot Size Range 2 to less than 5
Sewer Public Sewer
Water Public
Architectural Style Contemporary, Florida
Structure Type Stucco
New Construction false
Schools
Elementary Schools Independence Elementary
Middle Schools Bridgewater Middle
High Schools Horizon High School
Others
Pets Allowed Yes
HOA Fee Include Management,Recreational Facilities
Senior Community No
Ownership Fee Simple
Monthly Total Fees $230
Acceptable Financing Cash, Conventional
Membership Fee Required Required
Listing Terms Cash, Conventional
Special Listing Condition None
Read Less Info
Want to know what your home might be worth? Contact us for a FREE valuation!

Our team is ready to help you sell your home for the highest possible price ASAP

© 2026 My Florida Regional MLS DBA Stellar MLS. All Rights Reserved.
Bought with David Myers ZIRO REALTY
Nearby Locations
GET MORE INFORMATION
Khadija Webber
Professional Real Estate Agent License ID: 3268094
Professional Real Estate Agent License ID: 3268094