
For more information regarding the value of a property, please contact us for a free consultation.
Key Details
Sold Price $360,000
Property Type Single Family Home
Sub Type Single Family Residence
Listing Status Sold
Purchase Type For Sale
Square Footage 2,587 sqft
Price per Sqft $139
Subdivision Rolling Ranch Estate
MLS Listing ID O6417746
Sold Date 09/03/26
Bedrooms 3
Full Baths 3
HOA Y/N No
Year Built 2007
Annual Tax Amount $3,056
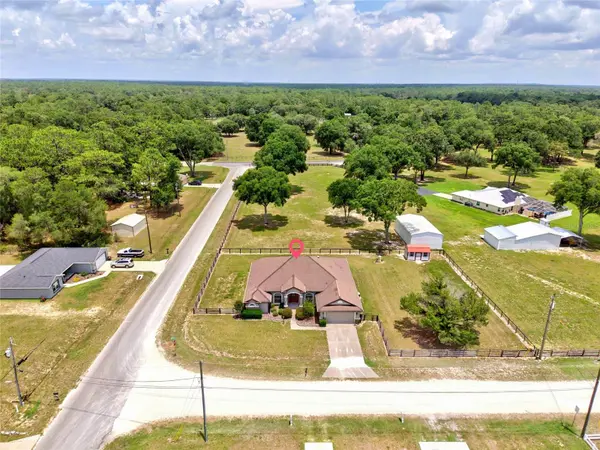
Lot Size 0.480 Acres
Acres 0.48
Lot Dimensions 170x123
Property Sub-Type Single Family Residence
Source Stellar MLS
Property Description
Virtually Staged. Welcome to this beautifully designed 3-bedroom, 3-bathroom home offering both space and flexibility to fit your lifestyle. Just off the entry, a dedicated office provides the perfect work-from-home setup and can easily be converted into a fourth bedroom if desired. Thoughtfully laid out with a split floor plan, this home features a formal dining room, a spacious living room, and a separate den—creating multiple areas to relax or entertain. The kitchen is light and open with tall ceilings, a center island, two pantries, and a cozy breakfast nook, making it as functional as it is inviting. Just off the kitchen, you'll find an interior laundry room with convenient access to the garage. Designed with comfort in mind, the owner's suite is generously sized with additional space ideal for a sitting area, nursery, or reading nook, along with private access to the screened-in back patio. The en suite bathroom features dual vanities, a soaking tub, and a separate shower for a spa-like feel. Situated on a desirable corner lot, this home offers curb appeal, charm, and endless potential—ready to welcome its next owner.
Location
State FL
County Marion
Community Rolling Ranch Estate
Area 34432 - Dunnellon
Zoning R1
Rooms
Other Rooms Den/Library/Office, Family Room, Formal Dining Room Separate, Formal Living Room Separate, Inside Utility
Interior
Interior Features Ceiling Fans(s), High Ceilings, Open Floorplan, Split Bedroom, Walk-In Closet(s)
Heating Central
Cooling Central Air
Flooring Carpet, Tile
Furnishings Negotiable
Fireplace false
Appliance Dishwasher, Microwave, Range, Refrigerator, Washer
Laundry Inside
Exterior
Exterior Feature None
Parking Features Driveway
Garage Spaces 2.0
Fence Wood
Utilities Available Electricity Connected, Sewer Connected, Water Connected
View Y/N No
Water Access No
Roof Type Shingle
Porch Rear Porch, Screened
Attached Garage true
Exposure West
Garage true
Private Pool No
Building
Story 1
Entry Level One
Foundation Slab
Lot Size Range 1/4 to less than 1/2
Sewer Septic Tank
Water Well
Architectural Style Ranch
Structure Type Stucco
New Construction false
Schools
Elementary Schools Dunnellon Elementary School
Middle Schools Dunnellon Middle School
High Schools Dunnellon High School
Others
Senior Community No
Ownership Fee Simple
Acceptable Financing Cash, Conventional, FHA, USDA Loan, VA Loan
Listing Terms Cash, Conventional, FHA, USDA Loan, VA Loan
Special Listing Condition None
Read Less Info
Want to know what your home might be worth? Contact us for a FREE valuation!

Our team is ready to help you sell your home for the highest possible price ASAP

© 2026 My Florida Regional MLS DBA Stellar MLS. All Rights Reserved.
Bought with Katrina Meeks PROFESSIONAL REALTY OF OCALA
Nearby Locations
GET MORE INFORMATION
Khadija Webber
Professional Real Estate Agent License ID: 3268094
Professional Real Estate Agent License ID: 3268094