
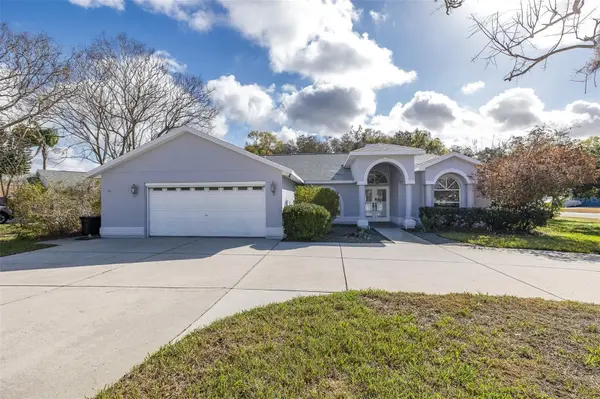
For more information regarding the value of a property, please contact us for a free consultation.
Key Details
Sold Price $460,000
Property Type Single Family Home
Sub Type Single Family Residence
Listing Status Sold
Purchase Type For Sale
Square Footage 1,831 sqft
Price per Sqft $251
Subdivision Ellington Estates
MLS Listing ID TB8533668
Sold Date 09/03/26
Bedrooms 4
Full Baths 2
Half Baths 1
Construction Status Completed
HOA Fees $28/ann
HOA Y/N Yes
Annual Recurring Fee 343.0
Year Built 2001
Annual Tax Amount $209
Lot Size 0.340 Acres
Acres 0.34
Lot Dimensions 94x194
Property Sub-Type Single Family Residence
Source Stellar MLS
Property Description
Virtually Staged. Welcome to Ellington Estates, where comfort, flexibility, and thoughtful updates come together in this spacious pool home situated on an oversized corner lot. Offering 4 bedrooms, 2½ baths, plus a dedicated office. The split floor plan provides both privacy and versatility to fit a variety of lifestyles. Thoughtfully modified for ADA accessibility, the home features widened doorways throughout much of the property and updated bathroom accommodations for ease and comfort. The heart of the home is the fully remodeled kitchen in 2020 that includes a roaming kitchen island with wheels and a Fisher & Paykel double drawer dishwasher. The kitchen opens seamlessly to the living area and overlooks the solar-heated saltwater pool—perfect for everyday living and entertaining. The generous primary suite features direct pool access, a large walk-in closet, and an ADA-compliant en-suite bath with widened doorways and a roll-in shower. The secondary bedrooms are well-sized, both with large walk-in closets and have a full bath that conveniently doubles as a pool bath. The third bedroom includes its own half bath with direct access to the garage, offering ideal functionality for guests or multi-generational living. The fourth bedroom is off the front of the home and is great for guests. The additional bonus room provides endless possibilities—use as an office, hobby space, or fitness room. The oversized laundry room includes abundant storage and a utility sink. Step outside to enjoy the private, fenced backyard, spacious lanai, and resurfaced pool (2018), creating a true Florida outdoor retreat. Major updates offer peace of mind, including a new roof and A/C (2020), hall bath (2026) water heater (2022), and fresh exterior paint (2026). Ideally located near top-rated schools, shopping, dining, golf, parks, and medical facilities, this home delivers the space, updates, and location that make Trinity one of the most desirable places to live.
Location
State FL
County Pasco
Community Ellington Estates
Area 34655 - New Port Richey/Seven Springs/Trinity
Zoning R4
Rooms
Other Rooms Attic, Bonus Room, Den/Library/Office, Family Room, Inside Utility
Interior
Interior Features Cathedral Ceiling(s), Ceiling Fans(s), Eat-in Kitchen, High Ceilings, Open Floorplan, Split Bedroom, Walk-In Closet(s), Window Treatments
Heating Central, Electric
Cooling Central Air
Flooring Tile
Fireplaces Type Living Room, Wood Burning
Furnishings Unfurnished
Fireplace true
Appliance Dishwasher, Dryer, Electric Water Heater, Microwave, Range, Refrigerator, Washer
Laundry Inside, Laundry Room
Exterior
Exterior Feature Sprinkler Metered
Parking Features Garage Door Opener
Garage Spaces 2.0
Fence Vinyl
Pool Gunite, Heated, In Ground, Salt Water, Screen Enclosure, Solar Heat
Community Features Deed Restrictions
Utilities Available Electricity Connected, Sewer Connected, Water Connected
View Y/N No
Water Access No
View Trees/Woods
Roof Type Shingle
Porch Covered, Rear Porch, Screened
Attached Garage true
Exposure South
Garage true
Private Pool Yes
Building
Lot Description Corner Lot, Irregular Lot, Oversized Lot, Paved
Story 1
Entry Level One
Foundation Slab
Lot Size Range 1/4 to less than 1/2
Sewer Public Sewer
Water Public
Structure Type Block,Stucco
New Construction false
Construction Status Completed
Schools
Elementary Schools Longleaf Elementary-Po
Middle Schools River Ridge Middle-Po
High Schools River Ridge High-Po
Others
Pets Allowed Yes
Senior Community No
Pet Size Extra Large (101+ Lbs.)
Ownership Fee Simple
Monthly Total Fees $28
Acceptable Financing Cash, Conventional, FHA, VA Loan
Membership Fee Required Required
Listing Terms Cash, Conventional, FHA, VA Loan
Num of Pet 10+
Special Listing Condition None
Read Less Info
Want to know what your home might be worth? Contact us for a FREE valuation!

Our team is ready to help you sell your home for the highest possible price ASAP

© 2026 My Florida Regional MLS DBA Stellar MLS. All Rights Reserved.
Bought with Carlyn Armstrong CENTURY 21 BE3
Nearby Locations
GET MORE INFORMATION
Khadija Webber
Professional Real Estate Agent License ID: 3268094
Professional Real Estate Agent License ID: 3268094