
For more information regarding the value of a property, please contact us for a free consultation.
Key Details
Sold Price $350,000
Property Type Single Family Home
Sub Type Single Family Residence
Listing Status Sold
Purchase Type For Sale
Square Footage 1,465 sqft
Price per Sqft $238
Subdivision Brighton At Kings Ridge Ph 02
MLS Listing ID G5113786
Sold Date 09/03/26
Bedrooms 2
Full Baths 2
HOA Fees $256/mo
HOA Y/N Yes
Annual Recurring Fee 5832.0
Year Built 1998
Annual Tax Amount $1,486
Lot Size 5,227 Sqft
Acres 0.12
Property Sub-Type Single Family Residence
Source Stellar MLS
Property Description
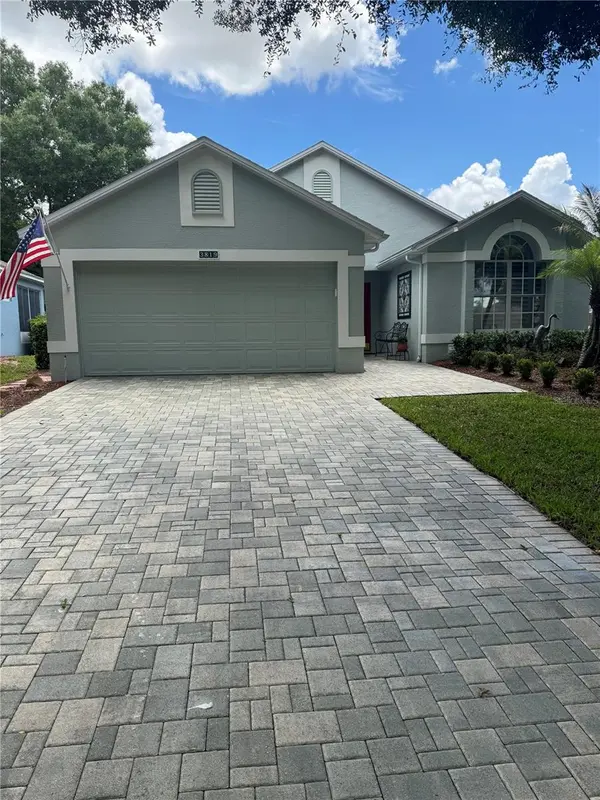
Ideally located in a popular guard gated 55+ Resort community, with over 1450sq. ft. of contemporary living this home combines the finest finishes with multiple upgrades. This exquisite 2 Bedroom 2 Bath home with office/den/study can adapt to any lifestyle. With New Luxury vinyl flooring and large windows, this home offers an open, airy floor plan with lots of natural light for your enjoyment and that is perfect for entertaining family and friends. As you walk through the front door you will be greeted with an updated spacious living room and formal dining room graced with high ceilings, and painted in neutral colors. As you move on the modernized updated spacious eat in kitchen you will find an abundance of cabinets, quartz countertops, back splash, newer approximately 1yr old stainless-steel appliances and pantry. The heart of the home is the open, bright, and spacious Great Room, Dining Room, and Kitchen overlooking the new large lanai with a new screened birdcage. The large bright primary ensuite hosts a large closet and sliders leading out to the Lanai. The primary bathroom boasts new tile, new shower flooring, updated cabinets and quartz counter tops. The 2nd bedroom is large and bright. The 2nd bathroom is strategically placed next to the 2nd bedroom. The 2nd bathroom has been renovated with a newly tiled basket weave tile floor, vanity in modern color. To complete the updated look this home has luxury vinyl plank throughout and tiled bathrooms. AC is 2020, and a newer Hot Water Heater, Paver Drive Way and Walk Way, and a newer slab with newer birdcage. complete the finishing touches on the updated home. Kings Ridge enhances easy shopping by driving your golf cart to Publix, Restaurants, Salons, Pet Supply and Groomer, Liquor Store, Ice Cream, McDonalds, Banking, UPS, Gas Station, etc. Discover the epitome of comfortable active lifestyle living in Kings Ridge. Kings Ridge boasts 2 Golf Courses, 3 Pools, Hot/Cold Tubs, Dry Saunas, Steam Rooms, 2 Gyms, Tennis Courts, Pickleball Courts, Bocca Ball & Shuffleboard, and Basketball Courts. The Multi-Million Dollar Club House, is the heart of activities with Entertainment, Dances, Social Events, Games, Travel Clubs, etc. The monthly maintenance fees include lawn care, home phone, maintenance and trimming of shrubs, irrigation and replacement of sprinkler heads, basic cable TV and internet, and road maintenance, and exterior painting every seven years. WELCOME TO A WELCOMING HAVEN CALLED HOME!
Location
State FL
County Lake
Community Brighton At Kings Ridge Ph 02
Area 34711 - Clermont
Zoning PUD
Rooms
Other Rooms Den/Library/Office, Formal Dining Room Separate, Inside Utility
Interior
Interior Features Central Vaccum, Eat-in Kitchen, Kitchen/Family Room Combo, Living Room/Dining Room Combo, Open Floorplan, Solid Surface Counters, Split Bedroom, Walk-In Closet(s), Window Treatments
Heating Electric
Cooling Central Air
Flooring Luxury Vinyl, Tile
Furnishings Unfurnished
Fireplace false
Appliance Dishwasher, Dryer, Electric Water Heater, Microwave, Range, Refrigerator, Washer
Laundry Laundry Closet
Exterior
Exterior Feature Lighting, Rain Gutters
Parking Features Driveway, Garage Door Opener
Garage Spaces 2.0
Community Features Street Lights
Utilities Available Cable Connected, Public, Sewer Connected, Sprinkler Recycled, Underground Utilities
View Y/N No
Water Access No
Roof Type Shingle
Porch Covered, Front Porch, Rear Porch, Screened
Attached Garage true
Exposure West
Garage true
Private Pool No
Building
Lot Description City Limits, Landscaped, Near Golf Course, Paved
Story 1
Entry Level One
Foundation Slab
Lot Size Range 0 to less than 1/4
Sewer Public Sewer
Water Public
Architectural Style Contemporary
Structure Type Block,Stucco
New Construction false
Others
Pets Allowed Breed Restrictions, Cats OK, Dogs OK
Senior Community Yes
Ownership Fee Simple
Monthly Total Fees $486
Acceptable Financing Cash, Conventional, FHA, VA Loan
Membership Fee Required Required
Listing Terms Cash, Conventional, FHA, VA Loan
Special Listing Condition None
Read Less Info
Want to know what your home might be worth? Contact us for a FREE valuation!

Our team is ready to help you sell your home for the highest possible price ASAP

© 2026 My Florida Regional MLS DBA Stellar MLS. All Rights Reserved.
Bought with Jearri Joann Bush, LLC COLDWELL BANKER HUBBARD HANSEN
Nearby Locations
GET MORE INFORMATION
Khadija Webber
Professional Real Estate Agent License ID: 3268094
Professional Real Estate Agent License ID: 3268094