
For more information regarding the value of a property, please contact us for a free consultation.
Key Details
Sold Price $390,000
Property Type Single Family Home
Sub Type Single Family Residence
Listing Status Sold
Purchase Type For Sale
Square Footage 1,797 sqft
Price per Sqft $217
Subdivision Deerfield Preserve Ph 1
MLS Listing ID FC320516
Sold Date 08/31/26
Bedrooms 3
Full Baths 2
HOA Fees $83/qua
HOA Y/N Yes
Annual Recurring Fee 1000.0
Year Built 2016
Annual Tax Amount $4,394
Lot Size 8,276 Sqft
Acres 0.19
Property Sub-Type Single Family Residence
Source Stellar MLS
Property Description
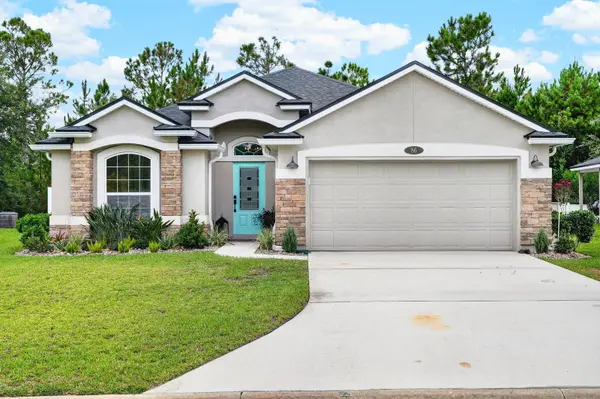
This beautiful, single-story home built in 2016 is in the Deerfield Preserve community in St. Augustine, sitting on a .19-acre lot, with a fully fenced yard. This 3-bedroom, 2-bathroom home offers an open-concept layout with vaulted ceilings. The kitchen features granite countertops, a tile backsplash, a gas range, stainless steel appliances, a pantry, and a large center island with bar seating beneath statement pendant lighting. A dedicated office/flex room sits off the main living space, along with a separate laundry room. The primary suite includes a spacious walk-in closet, dual-sink vanity, a soaking tub, and a walk-in glass-enclosed shower. Four ceiling fans keep the home comfortable throughout. Outside, a covered patio overlooks a fully fenced backyard with a storage shed, ideal for pets or extra storage. A 2-car garage with three remote controls, gas water heater, 6-inch gutters added in 2022, and a roof replaced in December 2022 add to the home's move-in ready condition. New interior and exterior paint was completed in 2025, and the HVAC and duct work were professionally cleaned that same year with a UV light system installed.
Location
State FL
County St Johns
Community Deerfield Preserve Ph 1
Area 32086 - Saint Augustine
Zoning R2
Interior
Interior Features Ceiling Fans(s), Eat-in Kitchen, High Ceilings, Kitchen/Family Room Combo, Open Floorplan, Split Bedroom, Stone Counters, Walk-In Closet(s)
Heating Central
Cooling Central Air
Flooring Tile
Furnishings Unfurnished
Fireplace false
Appliance Dishwasher, Dryer, Microwave, Range, Refrigerator, Washer
Laundry Inside, Laundry Room
Exterior
Exterior Feature Private Yard, Storage
Garage Spaces 2.0
Fence Vinyl
Community Features Playground, Pool
Utilities Available Public
Amenities Available Basketball Court
View Y/N No
Water Access No
Roof Type Shingle
Attached Garage true
Exposure West
Garage true
Private Pool No
Building
Story 1
Entry Level One
Foundation Slab
Lot Size Range 0 to less than 1/4
Sewer Public Sewer
Water Public
Structure Type Stone,Stucco
New Construction false
Others
Pets Allowed Yes
Senior Community No
Ownership Fee Simple
Monthly Total Fees $83
Acceptable Financing Cash, Conventional, FHA, VA Loan
Membership Fee Required Required
Listing Terms Cash, Conventional, FHA, VA Loan
Special Listing Condition None
Read Less Info
Want to know what your home might be worth? Contact us for a FREE valuation!

Our team is ready to help you sell your home for the highest possible price ASAP

© 2026 My Florida Regional MLS DBA Stellar MLS. All Rights Reserved.
Bought with Non-Member Agent STELLAR NON-MEMBER OFFICE
Nearby Locations
GET MORE INFORMATION
Khadija Webber
Professional Real Estate Agent License ID: 3268094
Professional Real Estate Agent License ID: 3268094