
For more information regarding the value of a property, please contact us for a free consultation.
Key Details
Sold Price $605,000
Property Type Single Family Home
Sub Type Single Family Residence
Listing Status Sold
Purchase Type For Sale
Square Footage 2,300 sqft
Price per Sqft $263
Subdivision Shadowlake Village At Woodfield
MLS Listing ID TB8529279
Sold Date 08/31/26
Bedrooms 4
Full Baths 2
HOA Fees $36/qua
HOA Y/N Yes
Annual Recurring Fee 440.0
Year Built 1987
Annual Tax Amount $9,641
Lot Size 0.310 Acres
Acres 0.31
Lot Dimensions 100 X 146
Property Sub-Type Single Family Residence
Source Stellar MLS
Property Description
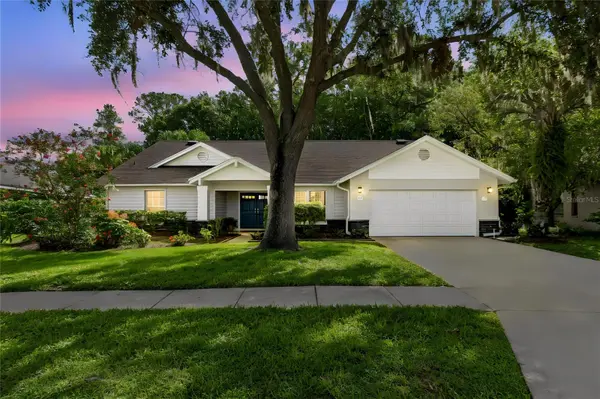
Welcome to your own peaceful retreat in the highly desirable Woodfield community! Backing directly to a beautiful conservation preserve, this well-maintained 4-bedroom, 2-bath pool home offers approximately 2,300 square feet of comfortable living space surrounded by nature. Spend your mornings enjoying coffee on the lanai while watching deer, birds, and other native wildlife, or relax by the screened pool and take in the privacy of having no rear neighbors. Inside, the home features soaring vaulted ceilings, a bright split-bedroom floor plan, and a spacious kitchen with granite countertops. Both bathrooms have been refreshed with beautiful new shower tile, giving the home an updated, move-in-ready feel. Major updates include a new HVAC system (September 2024) and a 2015 roof, providing added peace of mind. Located in the sought-after East Lake Corridor and zoned for A-rated Brooker Creek Elementary, East Lake Middle, and East Lake High School, you'll enjoy easy access to parks, shopping, dining, golf, beaches, and both Tampa International and St. Pete-Clearwater airports.
If you've been searching for a home that offers privacy, nature, top-rated schools, and everything that makes Florida living special, you'll feel right at home here.
Location
State FL
County Pinellas
Community Shadowlake Village At Woodfield
Area 34688 - Tarpon Springs
Zoning RPD-2.5_1.
Rooms
Other Rooms Breakfast Room Separate, Family Room, Formal Dining Room Separate, Formal Living Room Separate, Inside Utility
Interior
Interior Features Cathedral Ceiling(s), Ceiling Fans(s), Chair Rail, Dry Bar, Eat-in Kitchen, High Ceilings, Kitchen/Family Room Combo, Living Room/Dining Room Combo, Open Floorplan, Primary Bedroom Main Floor, Solid Surface Counters, Solid Wood Cabinets, Split Bedroom, Stone Counters, Thermostat, Vaulted Ceiling(s), Walk-In Closet(s), Window Treatments
Heating Central, Electric, Heat Pump
Cooling Central Air
Flooring Carpet, Ceramic Tile, Laminate
Fireplaces Type Family Room
Furnishings Unfurnished
Fireplace true
Appliance Dishwasher, Disposal, Dryer, Electric Water Heater, Microwave, Range, Refrigerator, Washer
Laundry Inside, Laundry Room
Exterior
Exterior Feature Private Mailbox, Sidewalk
Parking Features Garage Door Opener
Garage Spaces 2.0
Pool Auto Cleaner, Gunite, In Ground, Outside Bath Access, Pool Sweep, Screen Enclosure
Community Features Deed Restrictions, Sidewalks, Street Lights
Utilities Available BB/HS Internet Available, Cable Available, Electricity Available, Electricity Connected, Fire Hydrant, Phone Available, Public, Sewer Connected, Underground Utilities, Water Available, Water Connected
View Y/N No
Water Access No
View Garden, Park/Greenbelt, Pool, Trees/Woods
Roof Type Shingle
Porch Covered, Deck, Enclosed, Front Porch, Porch, Rear Porch, Screened
Attached Garage true
Exposure West
Garage true
Private Pool Yes
Building
Lot Description Conservation Area, City Limits, Landscaped, Level, Near Golf Course, Near Public Transit, Private, Sidewalk
Entry Level One
Foundation Slab
Lot Size Range 1/4 to less than 1/2
Sewer Public Sewer
Water None
Architectural Style Traditional
Structure Type Block
New Construction false
Schools
Elementary Schools Brooker Creek Elementary-Pn
Middle Schools East Lake Middle School Academy Of Engineering
High Schools East Lake High-Pn
Others
Pets Allowed Cats OK, Dogs OK, Yes
HOA Fee Include Common Area Taxes
Senior Community No
Ownership Fee Simple
Monthly Total Fees $36
Acceptable Financing Cash, Conventional, FHA, VA Loan
Membership Fee Required Required
Listing Terms Cash, Conventional, FHA, VA Loan
Special Listing Condition None
Read Less Info
Want to know what your home might be worth? Contact us for a FREE valuation!

Our team is ready to help you sell your home for the highest possible price ASAP

© 2026 My Florida Regional MLS DBA Stellar MLS. All Rights Reserved.
Bought with Aimee Smith BEACH & BAY REALTY LLC
Nearby Locations
GET MORE INFORMATION
Khadija Webber
Professional Real Estate Agent License ID: 3268094
Professional Real Estate Agent License ID: 3268094